Loading page…
Revit Family
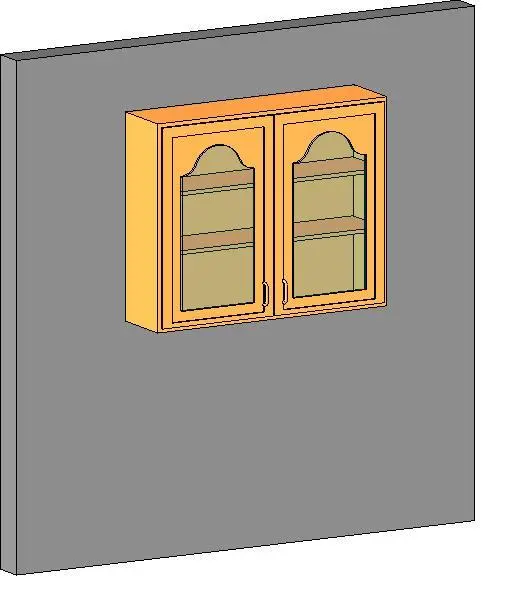
Traditional Timber Double-Door Glazed Wall Cabinet
by Kacim Benhachmi
About this asset
Traditional glazed double-door upper kitchen cabinet modelled as a native Revit casework family featuring arched glass inserts and interior shelving. This upper storage unit features a balanced two-door configuration set within a rectangular timber carcass. Each door panel incorporates a decorative cathedral-arched frame surrounding a clear glass insert, offering full visual exposure to the interior. Inside the cabinet, horizontal intermediate shelving provides structured storage levels for dinnerware and glassware. Slender vertical pull handles are mounted symmetrically near the meeting stile. The traditional millwork detailing and warm wood-toned finish give the unit an established, classic character suited to bespoke domestic joinery layouts.
The download is a 236 KB file containing a Revit family (.rfa). Load it into a project from the Insert tab with Load Family, then place it like any other component of its category; it schedules and tags with the rest of your model.
Load this casework component into your Revit project and place it directly onto vertical host walls at the desired mounting height. The family integrates cleanly into kitchen elevations, internal joinery packages, and schedules. Customise identity data or reassign interior finish and glass shading parameters to match surrounding architectural cabinetry finishes.
Well-suited for residential interior fit-outs, heritage refurbishments, country cottages, and traditional apartment renovations. It acts as an essential component when assembling full kitchen runs, butler pantries, scullery walls, or dining breakfronts. Designers and kitchen planners frequently search for this layout under wall-hung kitchen cupboards, glazed display casework, or framed glass pantry upper units.