Loading page…
Revit Family
Traditional Square Kufic Islamic Calligraphy Wall Panel
by Divyansh Agarwal
About this asset
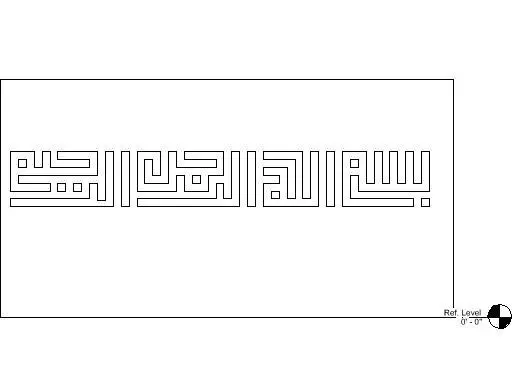
Islamic square Kufic calligraphy wall panel modeled as a Revit family, featuring geometric Bismillah script in elevation for architectural interior detailing. This architectural element portrays the classical Bismillah phrase rendered in rectilinear square Kufic script. Drawn within a horizontal rectangular boundary, the continuous interlocking fretwork forms disciplined right-angled paths, presenting balanced negative and positive spacing. The geometric typography is configured as a surface-applied relief extrusion on a backing panel, establishing a structured cultural focal point. Uniform linework defines the contours of each calligraphic glyph, providing clean edge geometry suitable for bespoke CNC fabrication profiles, metal screen detailing, or layered wall relief accents.
The download is a 430 KB file containing a Revit family (.rfa). Load it into a project from the Insert tab with Load Family, then place it like any other component of its category; it schedules and tags with the rest of your model.
Supplied as a native Revit family component, the model inserts directly into project environments relative to standard reference levels. Users can align the graphic element across interior elevations, assign custom project material parameters to the extrusion geometry, and coordinate spatial clearances against adjacent finishes. Linework cleanly displays in hidden-line, shaded, or realistic view modes, supporting both schematic presentation elevations and detailed construction documentation.