Loading page…
Revit Family
Traditional Natural Wood Glazed Wall Cabinet
by Chenjia Ren
About this asset
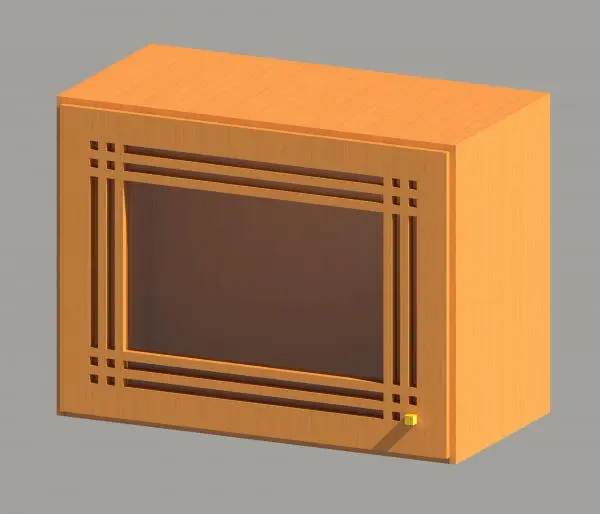
Crafted in warm timber, this traditional glazed wall cabinet Revit family features decorative corner-lattice framing and a compact single-door layout. This wall-mounted casework unit features a rectangular carcase built with clean outer mitres and finished in an amber natural-wood texture. Its front elevation is dominated by a single side-hinged door leaf set with an expansive central glass panel. Surrounding the glazed insert is an intricate multi-rail fretwork detail resembling Craftsman and Prairie-style joinery, where horizontal and vertical timber bands intersect cleanly at each corner. Hardware is represented by a petite square pull knob placed at the lower outer corner for understated operation.
The download is a 461 KB file containing a Revit family (.rfa). Load it into a project from the Insert tab with Load Family, then place it like any other component of its category; it schedules and tags with the rest of your model.
Load this casework component directly into your project environment to outfit interior walls, kitchens, or pantry elevations. As a native Revit family, it inserts cleanly onto supporting wall planes and can be aligned with adjacent upper units. Designers can modify material parameter assignments within the type or instance settings to match custom joinery schedules.
Ideal for residential schemes including single-family kitchens, utility rooms, dining servery recesses, and craftsman living interiors. The piece integrates seamlessly alongside matching timber base cabinets, open shelving, and stone backsplashes. Architectural visualisers and specifiers frequently look for upper display casework, wood wall unit, glazed pantry cupboard, and traditional casework millwork to complete realistic joinery layouts.