Loading page…
Revit Family
Traditional Brown Wood Single-Door Wall Cabinet
by Alan Mera
About this asset
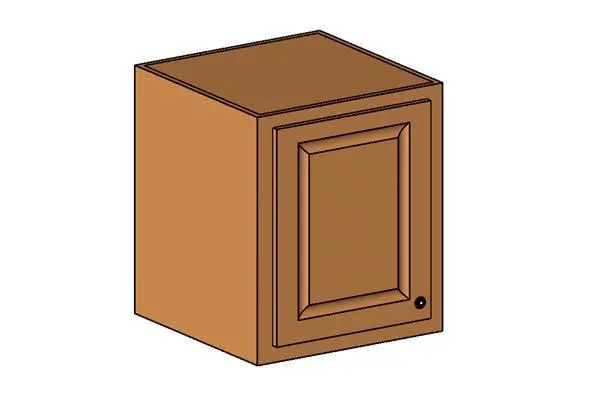
Classic single-door wall cabinet Revit family finished in warm timber tones with a bevelled frame profile and knob hardware. This wall-hung casework unit features a single hinged front with a traditional raised-profile panel and a circular pull handle set near the lower corner. Proportions suggest a compact upper cabinet suited for wall mounting above worktops or appliances. The carcass and door face display a uniform warm wood tone, presenting clean outer joints with a slightly recessed panel face. Its traditional frame-and-panel profile provides realistic shadow lines in elevations, sections, and 3D orthographic drawings without excessive visual clutter.
The download is a 143 KB file containing a Revit family (.rfa). Load it into a project from the Insert tab with Load Family, then place it like any other component of its category; it schedules and tags with the rest of your model.
Load this.rfa casework family directly into your Revit project to populate upper millwork elevations. Align and lock the back face against architectural partition walls, adjusting mounting heights to coordinate with standard splashback clearances and adjacent tall storage. Material parameter assignments allow quick overrides from natural timber to painted joinery finishes within the type properties dialog.
Designed for residential kitchens, pantries, multi-family unit interiors, utility sculleries, and boutique staff break rooms. This upper unit pairs naturally with modular base cabinets, solid surface countertops, and tiled backsplashes in schemes requiring traditional kitchen cabinet joinery, timber wall cabinets, or classic overhead casework.