Loading page…
Revit Family
Tall Single-Door Storage Cabinet – AWI 401
by Caiden Lambert-Lyons
About this asset
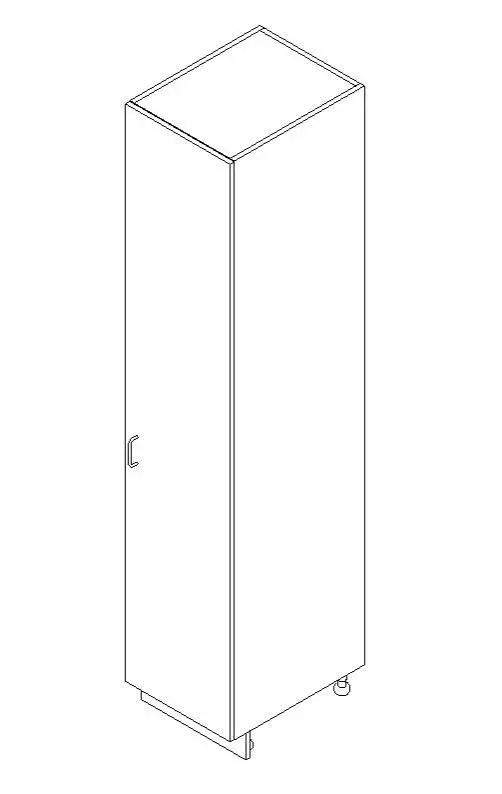
Designed to standard millwork profiles, this tall single-door storage cabinet Revit family provides full-height utility casework for clean layouts. Visible as a slender vertical casework unit, the assembly features a single full-height slab door with a side-mounted utility pull handle. The cabinet carcass is mounted over recessed adjustable leveling feet and a front toe-kick base. Clean, flush edges delineate the door leaf from the outer side gable and top panel, reflecting standard architectural woodwork details typically specified in commercial and residential casework schedules.
The download is a 1.9 MB file containing a Revit family (.rfa). Load it into a project from the Insert tab with Load Family, then place it like any other component of its category; it schedules and tags with the rest of your model.
Load this casework component directly into your Revit project to populate interior elevations, plans, and section details. Adjust baseline offsets to align with adjacent counter runs or tall appliance housings, and assign custom millwork finishes through the type or instance material parameters in the family editor.
Suited for commercial breakrooms, medical utility rooms, office pantries, and residential kitchens, this cabinet functions efficiently as a broom closet, pantry, or general storage unit. It pairs cleanly with base cabinets, wall cupboards, and tall integrated equipment banks across design documentation and interior fit-out packages.