Loading page…
Revit Family
Rustic Stacked Stone Fireplace with Timber Mantel
by Shibani Raney
About this asset
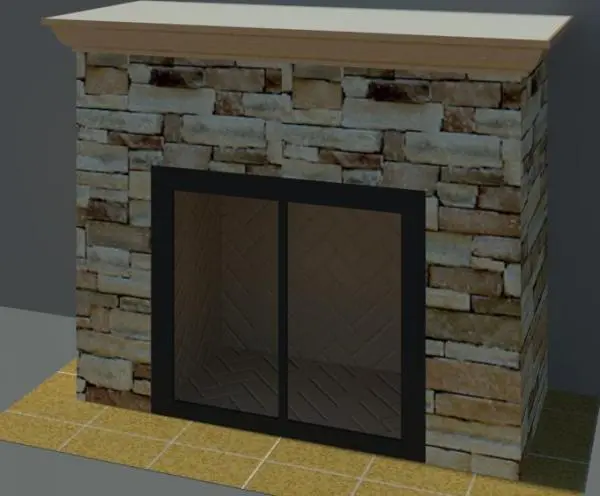
Rustic stone fireplace Revit family featuring stacked dry-stack masonry cladding, a moulded timber mantel shelf, and dark glazed firebox doors. This architectural hearth assembly features a rectangular chimney breast faced in varied horizontal dry-stack stone masonry with tones of buff, grey, and tan. A wide timber mantel with a classical cyma recta profile caps the structure, providing a generous shelf display surface. Centred within the stonework, the firebox is enclosed by a dark metal frame housing twin glazed access doors with an inner herringbone firebrick pattern visible through the viewing panels. A tiled perimeter base defines the hearth extension at the floor line.
The download is a 410 KB file containing a Revit family (.rfa). Load it into a project from the Insert tab with Load Family, then place it like any other component of its category; it schedules and tags with the rest of your model.
Load this.rfa component directly into your Revit project environment and position it flush against host partition or exterior walls. The component includes defined sub-elements for the mantel, surround stonework, and firebox assembly, allowing architects to coordinate clearances, assign realistic render materials, and cut accurate drawing sections without geometric clash in plan views.
Suited for residential living rooms, great rooms, alpine lodges, and boutique hospitality interiors, this hearth unit anchors traditional and modern rustic schemes. It integrates smoothly into schemes featuring exposed ceiling beams, hardwood floors, and comfortable lounge seating arrangements. Common search queries for this asset include stone chimneypiece family, living room fireplace, and decorative masonry hearth.