Loading page…
Revit Family
Parametric Timber Storage Cupboard with Adjustable Shelves
by Kenn Iam
About this asset
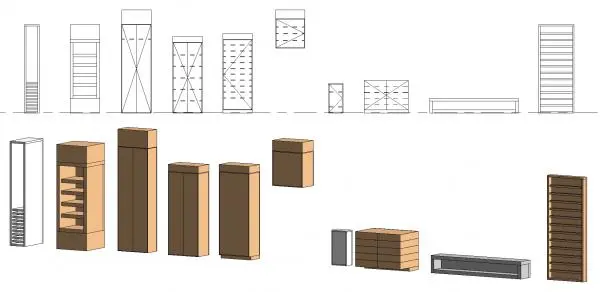
Featuring configurable internal shelving, this parametric casework cupboard Revit family supports tall, wall-hung, and base storage layouts. Rectilinear in geometry, this modular casework family encompasses diverse cabinetry forms, including full-height pantry towers, wall-hung overhead units, and low base cabinets. The carcass reveals flush solid-panel fronts alongside open-fronted modules with adjustable interior horizontal shelves spaced evenly down the vertical height. Rendered with clean timber-toned veneers and crisp white casings, each cabinet demonstrates varied storage layouts ranging from dense narrow racking to spacious shelved compartments. Elevation line drawings illustrate standard door swing projections, plinth recesses, and internal shelf configurations across various typologies.
The download is a 348 KB file containing a Revit family (.rfa). Load it into a project from the Insert tab with Load Family, then place it like any other component of its category; it schedules and tags with the rest of your model.
Load the RFA component directly into Autodesk Revit project templates to place within interior fit-out models. Use family type properties or instance parameters to adjust shelf quantity, overall cabinet height, width, and depth to suit specific room niches. Millwork materials can be linked directly to project finish schedules, while embedded 2D symbolic lines generate accurate architectural floor plans, sections, and interior joinery elevations without requiring extra drafting.