Loading page…
Revit Family
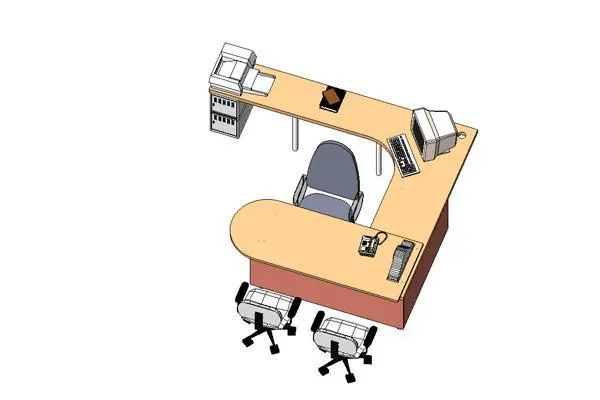
Modern Wood U-Shaped Executive Workstation Desk Set
by Nicholas Wright
About this asset
Modern U-shaped executive desk Revit family featuring a curved peninsula meeting end, integrated storage pedestal, task chairs, and office equipment. The workstation configuration incorporates a wraparound U-shaped layout engineered for managerial suites. It features a main executive desk surface with a semicircular bullet conference end supported by full modesty panels, transitioning into an ergonomic corner bridge for monitor display. A deep credenza return run provides ample auxiliary surface space, supported by tubular metal legs and terminating at an under-desk two-drawer filing cabinet pedestal. The complete ensemble is detailed with an ergonomic high-back operator chair, two wheeled visitor armchairs, a computer terminal, tabletop printer, office telephone, and desk accessories.
The download is a 584 KB file containing a Revit family (.rfa). Load it into a project from the Insert tab with Load Family, then place it like any other component of its category; it schedules and tags with the rest of your model.
Designed for fast integration into architectural floor plans, this Revit component loads directly into office space planning layouts. Users can align the assembly against partition walls or center it within private manager cabins. Material parameters can be reassigned within the type properties to match specific corporate interior palettes, adjusting laminate surfaces and metal leg finishes. The native 3D geometry generates clear plan-view linework and clean section cuts for schematic design deliverables.