Loading page…
Revit Family
Modern Wood Double Sink Trough Vanity
by Gabrielle Gillette
About this asset
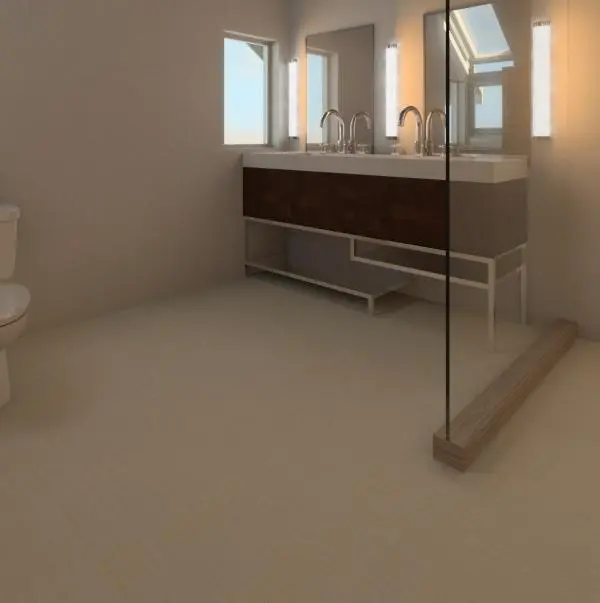
Crafted for contemporary interiors, this double trough vanity Revit family features a dual-faucet basin set over a dark wood cabinet and open frame. The vanity unit comprises a broad rectangular white trough basin supported by a dark walnut-toned timber cabinet. A clean architectural geometry defines the piece, pairing solid wooden cabinetry with an open metal framework that provides an elevated stance and utility shelf space. Dual gooseneck deck-mounted chrome mixer faucets feature along the rear rim alongside separate lever controls. The deep apron of the basin transitions into the flush cabinet face, offering a balanced combination of enclosed storage and open display for contemporary ensuite bathroom settings.
The download is a 584 KB file containing a Revit family (.rfa). Load it into a project from the Insert tab with Load Family, then place it like any other component of its category; it schedules and tags with the rest of your model.
Load this RFA component into Revit to populate bathroom floor plans, interior elevations, and joinery schedules. Place the unit along plumbing wet walls and align service rough-ins as required. Assign project materials to swap timber casework veneers, metal leg finishes, and solid surface basin textures to match master interior palettes and elevation graphic standards.
Specifiers integrate this trough vanity across upscale master ensuites, boutique hotel suites, penthouse bathrooms, and contemporary residential projects. Its continuous trough form accommodates double occupancy while maintaining clean sightlines, pairing naturally with vertical sconces, expansive mirrors, and glass shower enclosures. Architects searching for double sink casework, timber bathroom vanities, or minimalist washroom fixtures can readily incorporate this element throughout design development.