Loading page…
Revit Family
Modern Open Base Cabinet Carcass
by Saad Alayyoubi
About this asset
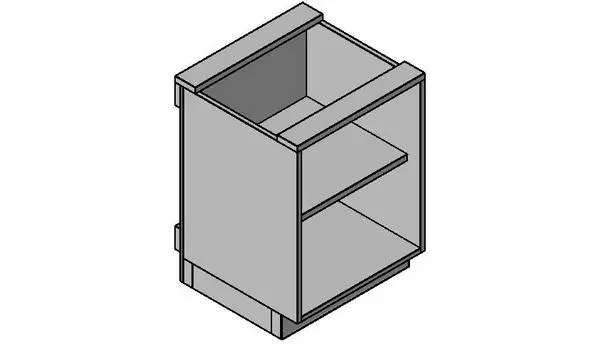
Configured without doors, this open base cabinet Revit family features a single intermediate shelf and an integrated recessed toe kick. The unit presents a clean, rectilinear casework carcass engineered for modular installation. It includes two full-height side panels, an interior mid-shelf providing two open storage compartments, and an open top framed by front and rear structural stretcher rails to support countertop slabs. At the rear, horizontal structural cleats provide wall-anchoring capability, while the recessed plinth base forms a standard ergonomic toe kick. Clean edges and unadorned surfaces reflect contemporary modular millwork standards without exterior face frames or cabinet doors.
The download is a 737 KB file containing a Revit family (.rfa). Load it into a project from the Insert tab with Load Family, then place it like any other component of its category; it schedules and tags with the rest of your model.
Load this native RFA component directly into your project to populate kitchen or utility runs. Position the unit at finished floor level and align it to reference planes or wall faces. Standard parameter groups allow flexing of overall carcass dimensions, toe-kick depth, and shelf positioning, while native Revit material parameters can be mapped to project-specific laminate, wood veneer, or painted finishes.
This casework asset suits residential kitchens, butler pantries, laundry rooms, office breakrooms, and educational lab interiors. It aligns seamlessly with adjacent modular base units, countertop assemblies, and wall-hung overhead cabinetry across schematic design through construction documentation. Specifiers commonly locate this unit when drafting custom joinery packages, under-counter open shelving, and kitchen island storage layouts.