Loading page…
Revit Family
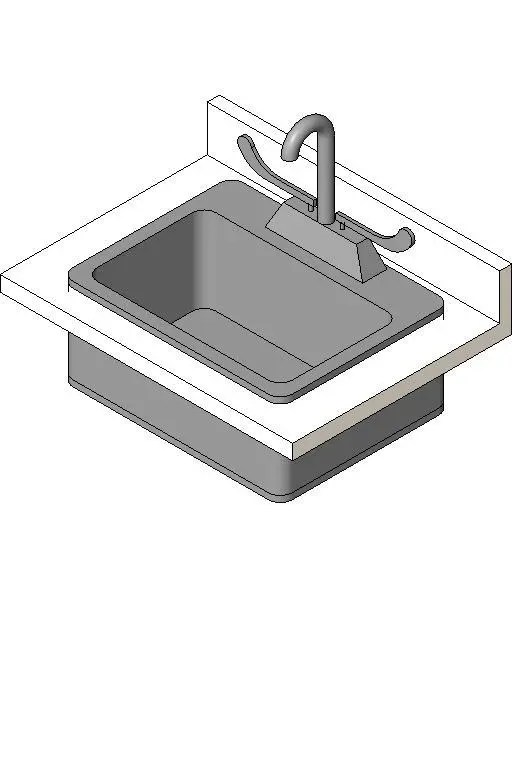
Modern Grey Solid Surface Sink Countertop – Herman Miller CG212
by HouSheng Wang
About this asset
Modern solid surface sink countertop Revit family designed for casework modules, featuring a deep basin and wrist-blade gooseneck faucet. The assembly features a rectangular work surface section with an integrated vertical rear backsplash, tailored for modular cabinetry. Inset into the surface deck is a deep rectangular basin with radiused internal corners and an outer rim perimeter. Mounted along the rear deck is a commercial gooseneck spout accompanied by dual curved wrist-blade paddle controls, providing hands-free elbow operation suited to sterile and utility requirements. Neutral monochrome shading defines the clean geometric contours of the composite deck and metallic plumbing elements.
The download is a 543 KB file containing a Revit family (.rfa). Load it into a project from the Insert tab with Load Family, then place it like any other component of its category; it schedules and tags with the rest of your model.
Load this native RFA file directly into your Revit project environment. Place the casework module along wall reference planes or snap it to supporting base cabinets. Verify visibility settings in plan and elevation representations, and reassign project-specific materials to the deck and hardware parameters before detailing interior millwork elevations and fixture schedules.
Designed primarily for commercial office pantries, clinical exam rooms, hospital utility alcoves, and educational staff breakrooms. The assembly aligns with commercial base cabinetry and modular clinical casework systems. Architects and interior designers frequently search for medical handwash sinks, casework countertops with sinks, utility work surfaces, and wrist-blade faucet assemblies to populate regulatory healthcare plans and detailed millwork documentation packages.