Loading page…
Revit Family
Modern Grey Commercial Corner Bar Counter
by Jiawen Yu
About this asset
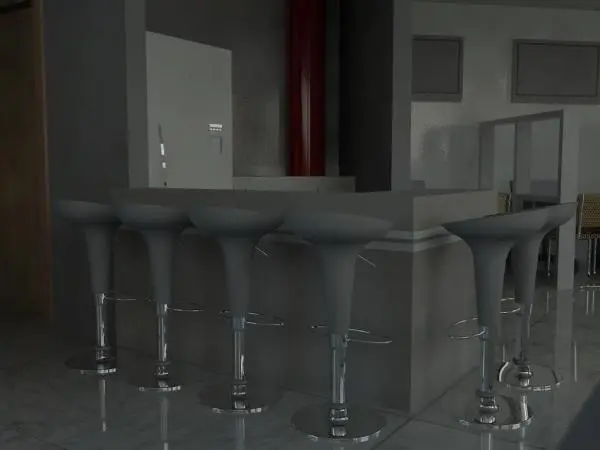
Designed for hospitality layouts, this modern grey commercial bar counter Revit family features an angled corner frontage with matching pedestal bar stools. Built around a monolithic grey service counter, the assembly presents a wrap-around ledge with integrated horizontal reveal detailing along the mid-height fascia. Six contemporary bar stools line the perimeter, each composed of an ergonomic scooped dark grey seat shell mounted to a polished chrome pedestal with an integrated footrest ring and circular base plate. The service zone provides functional separation between the beverage preparation area and front-of-house seating, delivering clean architectural massing suited for restaurant and bistro fit-outs.
The download is a 604 KB file containing a Revit family (.rfa). Load it into a project from the Insert tab with Load Family, then place it like any other component of its category; it schedules and tags with the rest of your model.
Load the RFA component directly into your Revit project environment to coordinate hospitality layouts. Floor-hosted placement allows quick alignment against commercial kitchen walls, boundary partitions, or central dining floor slabs. Customise visibility states and material finish parameters across the millwork body, stool shells, and chrome metalwork to match scheme schedules and rendering standards.
Engineered for hospitality interiors, commercial dining spaces, corporate recreation breakrooms, and lounge club environments. The counter functions effectively as an order station, drinks bar, or cafeteria counter during space planning and schematic design phases. Pair it alongside back-bar bottle shelving, commercial refrigeration units, architectural pendant lighting, and polished stone or porcelain floor finishes to develop comprehensive front-of-house hospitality models.