Loading page…
Revit Family
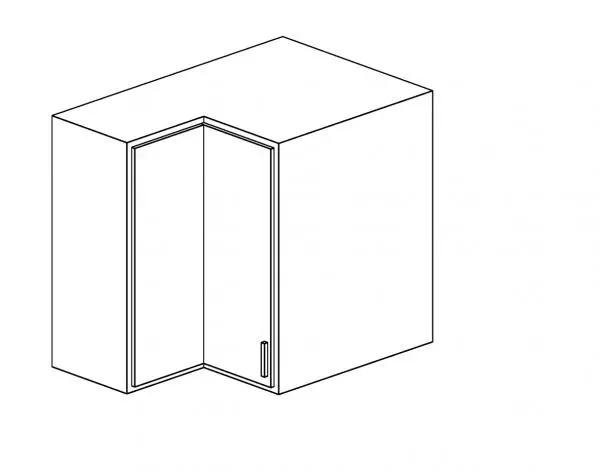
Modern Corner Kitchen Wall Cabinet with Door
by Nurhan Gokturk
About this asset
Modern corner kitchen wall cabinet Revit family featuring an L-shaped casework carcass with an articulated corner door and vertical pull handle. The casework element comprises an upper wall-mounted corner cabinet engineered to bridge perpendicular runs of kitchen millwork. A solid outer carcass provides structural enclosure, while the front aperture is sealed with an articulated corner door panel featuring a delicate border margin and an integrated vertical pull handle. Its sharp geometric junctions and clean slab-front detailing define a flush contemporary aesthetic, facilitating streamlined installation into internal 90-degree room corners without clumsy filler strips or obstructed clearances.
The download is a 389 KB file containing a Revit family (.rfa). Load it into a project from the Insert tab with Load Family, then place it like any other component of its category; it schedules and tags with the rest of your model.
Designed for domestic joinery documentation, this Revit family loads directly into project environments for placement along perimeter host walls. Model clean plan, elevation, and section views with accurate line weights, and assign project-specific finish materials to the carcass, door leaf, and hardware subcategories to reflect custom laminate, timber veneer, or painted millwork finishes in scheduled documentation.
Ideal for domestic kitchens, residential pantries, studio kitchenettes, and office breakout tea points where spatial efficiency across corners is essential. The family integrates seamlessly with modular base units, full-height pantry units, and straight wall cabinets during schematic design through construction detailing. Architects and interior designers search for this asset under corner wall cupboard, upper corner casework, kitchen millwork family, and overhead corner joinery.