Loading page…
Revit Family
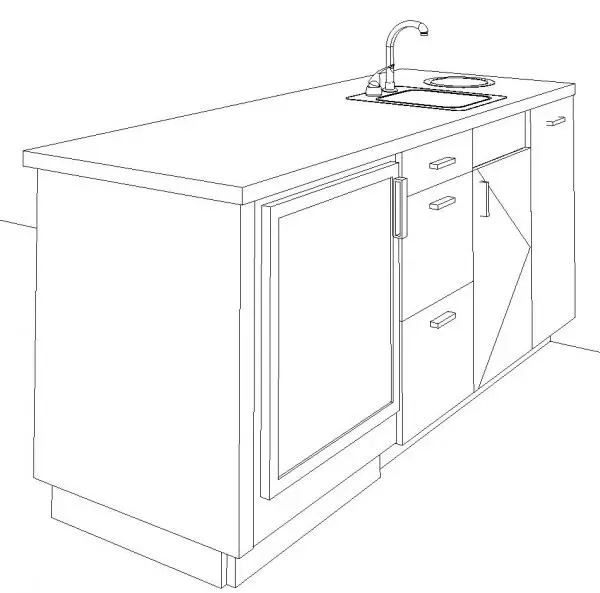
Modern Changing Table Millwork Counter with Sink
by Marny Pereda
About this asset
Modern nursery changing table casework designed as a native Revit family featuring an integrated sink, gooseneck faucet, and multi-compartment storage. This casework island comprises an expansive continuous countertop configured with a compact drop-in washbasin, tall gooseneck faucet, and circular waste grommet. The base millwork incorporates recessed toe-kick framing supporting diverse under-counter utility modules. Storage includes a large front-access compartment suitable for refrigeration or waste hampers, alongside a vertical stack of three drawers fitted with sleek bar pulls. An adjacent single door cabinet provides enclosed shelving for supplies. Clean linear seams and utilitarian detailing define the assembly, presenting a dedicated sanitary station tailored for commercial nurseries, clinical treatment rooms, and educational infant-care zones.
The download is a 2 MB file containing a Revit family (.rfa). Load it into a project from the Insert tab with Load Family, then place it like any other component of its category; it schedules and tags with the rest of your model.
Load this RFA family directly into Revit projects and place it on finished floor levels against perimeter partitions or freestanding within service alcoves. Millwork schedules automatically track instances, while material parameter assignments allow quick specification of solid surface countertops, laminate carcasses, and stainless steel sanitary hardware. Verify MEP pipework connectors in plan and section views before coordinating supply and waste rough-ins.