Loading page…
Revit Family
L-Shaped Corner Work Surface – Herman Miller CG218
by Gabrielle Gillette
About this asset
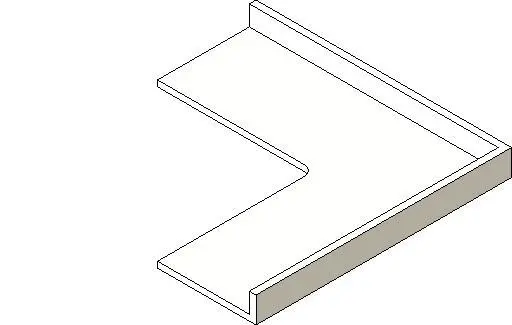
Modern L-shaped corner work surface Revit family featuring an inner radius transition and dual rear splash panels for commercial casework layouts. This casework component comprises a continuous right-angle work surface designed for ninety-degree interior corners. The profile features an ergonomic inner corner with a smooth radius transition, preventing sharp edge contact during seated tasks. Integrated vertical backsplashes flank both rear perimeter walls to protect partition finishes and seal perimeter junctions. Rendered with clean monochrome geometry, the profile provides a standard depth for commercial task surfaces, supporting modular casework assemblies, base storage units, or structural wall brackets across technical interior fit-outs.
The download is a 328 KB file containing a Revit family (.rfa). Load it into a project from the Insert tab with Load Family, then place it like any other component of its category; it schedules and tags with the rest of your model.
Engineered as a lightweight Revit family (.rfa), this model loads efficiently into project environments without bloating file sizes. Users can place the element directly onto corner base cabinets or align it to architectural wall faces. Work surface materials, line styles, and plan visibility remain customizable via family parameters to adhere to practice graphic standards.
Designed for clinical administrative stations, commercial office break rooms, educational laboratories, and mailroom casework, this component fits diverse back-of-house and front-of-house utility zones. It coordinates accurately alongside corner base units, under-counter mobile pedestals, and modular wall cabinets. Specifiers regularly search for this casework asset when drafting commercial millwork packages, healthcare workstation details, and space planning layouts.