Loading page…
Revit Family
Commercial Toilet Partition Cubicle – Parametric
by Zhen Bai
About this asset
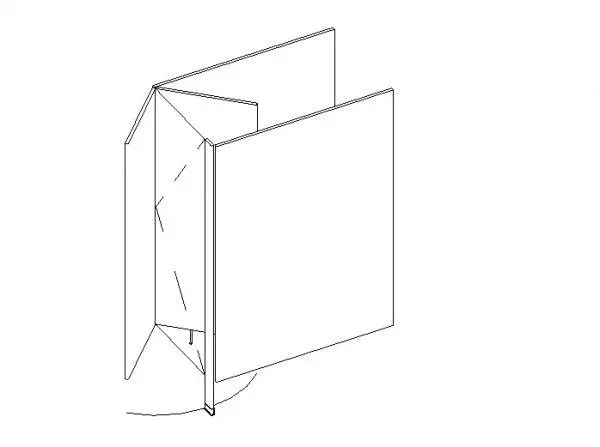
Designed for commercial restrooms, this parametric toilet partition Revit family features divider panels, a pilaster support, and a swinging cubicle door. This commercial restroom partition component comprises a full-height divider panel, an intermediate pilaster, and an outward-swinging access door with schematic clearance indicators. Clean geometric extrusions delineate standard stall panel thicknesses, floor-mounted pilaster shoe hardware, and overhead bracing alignments. The door assembly incorporates both two-dimensional plan swing arc linework and dashed elevation swing indicators for coordinated multi-view representation. Straightforward planar surfaces reflect standard commercial washroom stall construction, suitable for representing compact laminate, powder-coated steel, or solid phenolic core restroom cubicle installations across architectural floor plans, interior elevations, and building coordination models.
The download is a 451 KB file containing a Revit family (.rfa). Load it into a project from the Insert tab with Load Family, then place it like any other component of its category; it schedules and tags with the rest of your model.
Load this RFA family into a host Revit project and place it directly into washroom layouts against structural or interior partitions. Parametric dimensional controls allow quick adjustments to stall width, depth, panel height, and door clearances to satisfy accessibility guidelines. Users can assign project-specific finish materials through family type properties to maintain uniform scheduling and graphic overrides across coordinated drawing sets.