Loading page…
Revit Family
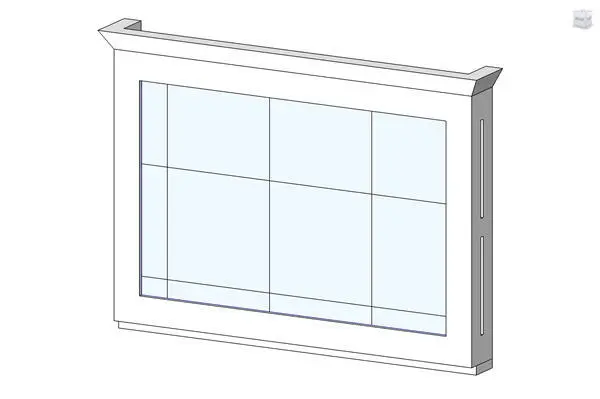
Classic White Wood Glazed Vanity Mirror Cabinet
by Tiancheng Ye
About this asset
Classic white vanity mirror cabinet Revit family featuring an architectural cornice profile and a six-pane mirrored front panel. This wall-mounted millwork cabinet combines concealed storage with a glazed mirrored front. A prominent flared cornice crowns the top edge, while a restrained bottom rail balances the composition. The wide perimeter frame encloses a six-pane subdivided glass face, providing ample reflective surface above a washbasin. Clean side returns feature recessed vertical slot detailing, adding subtle articulation to the cabinet casing. Modeled with crisp line definition in a clean white finish, the piece reflects traditional joinery tailored for residential en-suite or powder room specifications.
The download is a 205 KB file containing a Revit family (.rfa). Load it into a project from the Insert tab with Load Family, then place it like any other component of its category; it schedules and tags with the rest of your model.
Load this RFA component directly into your Revit project to populate interior elevations and bathroom joinery layouts. Place the family against finished partition walls above vanity counters or integrated basins. Its clean geometry facilitates coordination in both orthographic interior elevations and detailed 3D perspective camera views without adding heavy polygon weight to documentation sets.
Suited to high-end residential master bathrooms, guest powder rooms, and boutique hospitality suites, this medicine cabinet complements marble countertops, undermount sinks, and traditional wall sconces. Architects and interior designers specifying traditional bathroom millwork, framed mirror cabinets, or wall-hung vanity storage will find this asset ideal across design development, client presentation renderings, and construction package drawings.