Loading page…
Revit Family
Weld Symbol
by Shaghayegh Ghafari
About this asset
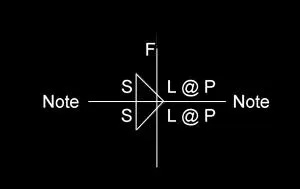
This Weld Symbol annotation family for Revit provides a standard graphical representation for structural steel welding details. The Weld Symbol is a standard Revit annotation family designed for clear communication of welding specifications on structural drawings. It features a clean, professional graphical layout that adheres to common drafting conventions, including placeholders for weld size, length, pitch, and finish marks. The geometry is vector-based, ensuring crisp line weights when printed at various scales. It includes adjustable parameters for text labels, allowing users to input project-specific data directly into the symbol. The family is built to be lightweight and efficient, preventing unnecessary bloat in large structural Revit project files.
The download is a 328 KB file containing a Revit family (.rfa). Load it into a project from the Insert tab with Load Family, then place it like any other component of its category; it schedules and tags with the rest of your model.
To use this annotation, load the RFA file into your project and access it via the Symbol tool within the Annotate tab. It is designed to be placed directly onto drafting views, section details, or elevation sheets where structural connections are defined. Users can easily modify the instance parameters to update the weld specifications dynamically. Because it is a generic annotation, it maintains consistent sizing regardless of the view scale, ensuring readability across all construction documentation sets.
This asset is essential for structural engineers and architects working on steel-framed projects, including industrial warehouses, commercial steel structures, and residential renovations. It is typically deployed during the construction documentation phase to clarify complex connection details for contractors on-site. Professionals often search for this when creating comprehensive structural schedules, steel fabrication drawings, or detailed connection sections. It pairs perfectly with standard structural steel families and framing components, ensuring that all weld information is communicated with precision and clarity throughout the technical drawing set.