Loading page…
Revit Family
View Title with Detail Boxes Annotation Family
by CHIA-YI HUANG
About this asset
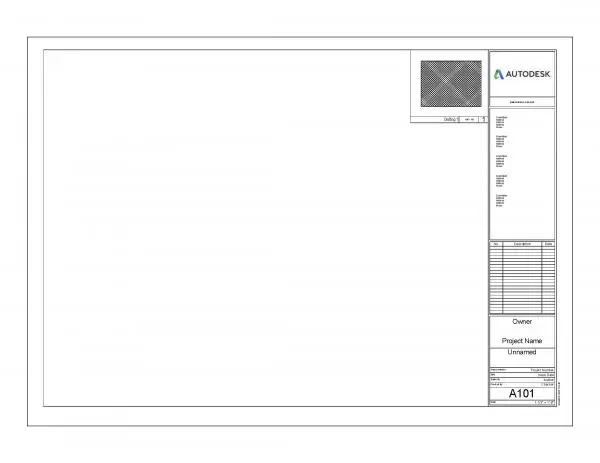
This Revit annotation family provides a professional view title and detail box system for consistent architectural documentation. This annotation family is designed for use within Revit project environments to standardise the presentation of drawing titles and associated detail callouts. It features a clean, minimalist graphic style typical of professional BIM documentation, utilising standard line weights and text parameters. The component includes placeholders for essential drawing information such as view names, scales, and drawing numbers, ensuring that all sheets maintain a uniform appearance. The geometry is vector-based, allowing for crisp output when printing to PDF or plotting hard copies, and it integrates seamlessly with native Revit project parameters for automated sheet tagging.
The download is a 287 KB file containing a Revit family (.rfa). Load it into a project from the Insert tab with Load Family, then place it like any other component of its category; it schedules and tags with the rest of your model.
To implement this family, load the RFA file into your project template or current Revit file via the Load Family command. Once loaded, navigate to the project browser to manage the annotation types. Users can assign this family to specific view titles through the view properties or by editing the viewport type. Ensure that the text parameters are mapped to your project's shared parameters to leverage the automated data population features, which help maintain consistency across large-scale drawing sets.