Loading page…
Revit Family
Two Way Light Switch Annotation Symbol
by Jose Lim Cardenas
About this asset
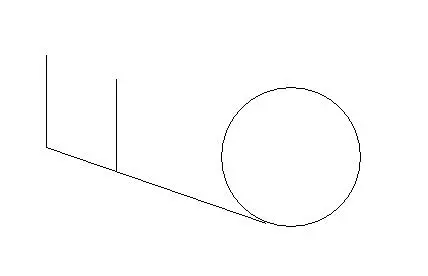
This two-way light switch annotation symbol is a Revit family designed for electrical floor plans and schematic documentation. The component is a standard 2D electrical symbol representing a two-way light switch for use in Revit drafting views. It consists of clean, vector-based line work that adheres to traditional architectural drafting conventions for electrical circuitry. The geometry is built as a generic annotation family, ensuring consistent line weights and scaling across varying project views. This symbol provides a clear, unambiguous graphic representation of a two-way switching mechanism, facilitating accurate communication of lighting control layouts on construction documentation sets and reflected ceiling plans.
The download is a 297 KB file containing a Revit family (.rfa). Load it into a project from the Insert tab with Load Family, then place it like any other component of its category; it schedules and tags with the rest of your model.
As a standard Revit annotation family, this symbol is loaded directly into a project or drafting view. Users should place it on the electrical plan layer to maintain consistency with project line weight standards. The component is scale-independent, allowing it to maintain its visual size regardless of the view scale. For best results, ensure it is aligned with the wall-mounted electrical fixture locations on your plan to maintain accurate documentation of the electrical system.
This symbol is essential for electrical engineers and architects producing detailed lighting control plans for residential, commercial, or hospitality projects. It is frequently employed during the design development and construction documentation phases to denote the location of two-way switching points. Professionals searching for electrical drafting aids, circuit symbols, or lighting control documentation will find this component integrates seamlessly into existing Revit templates. It pairs effectively with other standard electrical symbols to create comprehensive, readable, and professional-grade electrical layout drawings for any building type.