Loading page…
Revit Family
Title Block Sheet Layout Template
by Chunwen Chin
About this asset
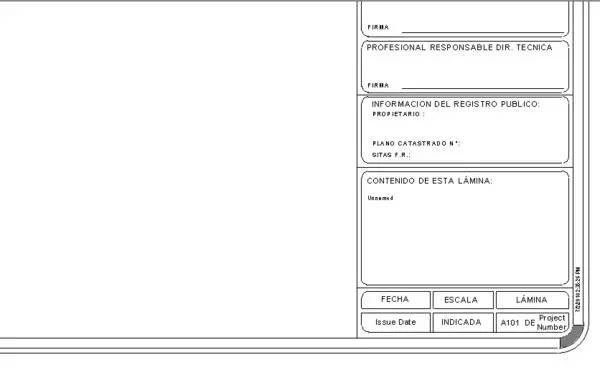
This Revit Title Block template provides a structured sheet layout for architectural documentation, featuring integrated fields for project data. The title block features a clean, professional layout designed for standard sheet presentation. It includes dedicated sections for technical documentation, including fields for professional signatures, public registry information, and property details. The right-hand margin provides a clear, vertical information panel with placeholders for project-specific data such as issue dates, scales, and sheet numbering. The design follows a functional, industry-standard grid, ensuring that all necessary administrative and legal information is clearly organised and legible. This template allows for consistent project documentation across multiple drawing sets, maintaining a professional standard throughout the architectural design process.
The download is a 1.8 MB file containing a Revit family (.rfa). Load it into a project from the Insert tab with Load Family, then place it like any other component of its category; it schedules and tags with the rest of your model.
To implement this asset, load the file directly into a Revit project environment as a title block family. Once inserted into a sheet, users can edit the project information labels to align with specific project requirements. The labels are configured for automated population, ensuring that data entered in the project information settings propagates correctly throughout the drawing set. Users can easily adjust the line weights or font styles within the family editor to match firm-specific graphic standards without compromising the underlying structural layout.