Loading page…
Revit Family
Spot Elevation Annotation Symbol
by HAORAN WANG
About this asset
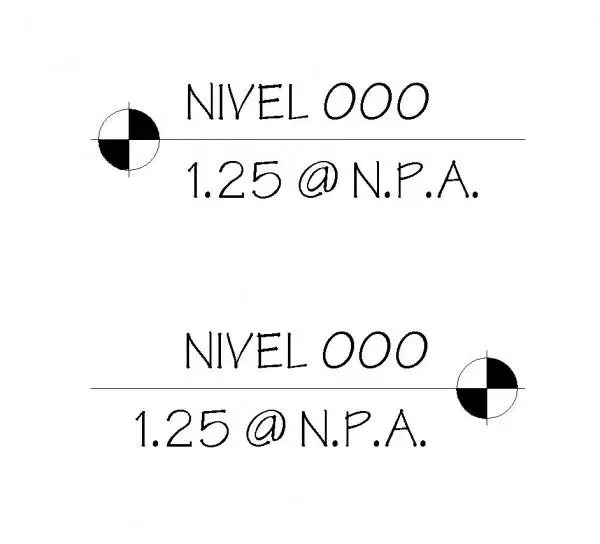
This Revit annotation family provides a standard spot elevation marker for precise level notation in architectural drawings. This spot elevation annotation symbol consists of a classic circular divided quadrant marker, paired with horizontal leader lines for clear vertical datum referencing. The design features a clean, minimalist aesthetic suitable for professional construction documentation. It includes text fields for level labeling and specific site or finish information, such as N.P.A. (Nivel de Piso Acabado). The geometry is vector-based, ensuring crisp line weights across various scales in Revit project environments. The symbol is provided in two mirrored configurations, allowing for flexible placement on both the left and right sides of the dimensioned point.
The download is a 215 KB file containing a Revit family (.rfa). Load it into a project from the Insert tab with Load Family, then place it like any other component of its category; it schedules and tags with the rest of your model.
To implement this in a Revit project, load the family into your project environment and assign it to the appropriate annotation category. Use the standard tagging or symbol placement tools to position the marker within floor plans, sections, or elevations. Because it is a native family, the text parameters can be easily adjusted or linked to project shared parameters to maintain consistency across all construction documentation sets. Ensure the scale is set correctly to maintain legibility within your drawing sheets.