Loading page…
Revit Family
Room Tag with Finish Symbols
by Shiyein Lau
About this asset
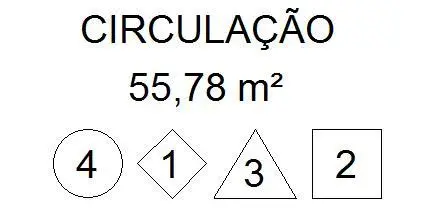
This Revit family provides a comprehensive room tag featuring area calculation and four distinct geometric symbols for finish schedules. This Revit room tag family is designed for professional architectural documentation, providing a clean, legible layout for floor plans. The tag includes a primary text field for the room name, a secondary field for the calculated area in square metres, and a row of four distinct geometric symbols—a circle, a diamond, a triangle, and a square. Each symbol is intended to host a numeric or alphanumeric value corresponding to specific finish types, such as wall, floor, ceiling, or base finishes, allowing for efficient cross-referencing with project finish schedules and material specifications.
The download is a 154 KB file containing a Revit family (.rfa). Load it into a project from the Insert tab with Load Family, then place it like any other component of its category; it schedules and tags with the rest of your model.
To implement this family, load the RFA file into your Revit project and assign it as the default tag within the Room settings. The labels are linked to standard room parameters, ensuring that data populates automatically as rooms are placed. Users can manage the finish indicators by inputting the relevant codes into the corresponding shared parameters. Ensure that the text type and font settings are adjusted to align with your project's established CAD or BIM standards for consistent drawing production.
This tag is essential for interior designers and architects working on detailed construction documentation packages. It is particularly useful for residential, hospitality, and office projects where complex finish schedules require clear, coordinated references on floor plans. By centralising room data and finish information in a single, compact graphic, it reduces drawing clutter and improves the legibility of material specifications. It pairs well with standard room-based schedules, helping to streamline the verification of finishes across various building typologies and project stages.