Loading page…
Revit Family
Room Tag with Department Name and Area
by Yash Mehta
About this asset
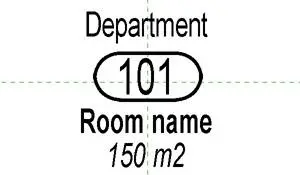
This Revit family is a room tag designed to display department, room name, number, and area for clear architectural floor plan documentation. This annotation family provides a structured layout for room data, featuring a prominent, capsule-enclosed room number at the centre. Above the number, a text field is designated for the department name, while the space below contains fields for the room name and calculated area. The design uses a clean, sans-serif font style typical for construction documentation, ensuring high legibility even at small scales. It is built as a standard Revit tag family, allowing for easy integration into existing project templates, and maintains consistent spacing between labels to prevent visual clutter in dense floor plans.
The download is a 174 KB file containing a Revit family (.rfa). Load it into a project from the Insert tab with Load Family, then place it like any other component of its category; it schedules and tags with the rest of your model.
To implement this tag, load the family into your Revit project and assign it to the Room category via the Visibility/Graphics overrides or tag settings. Once loaded, use the Tag Room tool to place it on your plan view. The labels are linked to the corresponding parameters within the room element, ensuring that any changes to room names, numbers, or department assignments in the project schedule update automatically across all views, maintaining precise documentation throughout the design and construction phases.
Ideal for architectural, interior design, and space planning projects, this tag is essential for creating clear, professional floor plans in residential, commercial, or healthcare buildings. It is particularly useful during the schematic design and design development stages when communicating room functions and department zoning to clients and stakeholders. Professionals searching for efficient ways to manage room data, improve plan readability, or standardise project documentation will find this family a practical addition to their library for consistent room labelling across large-scale developments.