Loading page…
Revit Family
QUADRUPLEX Symbol
by Victoria Wilson
About this asset
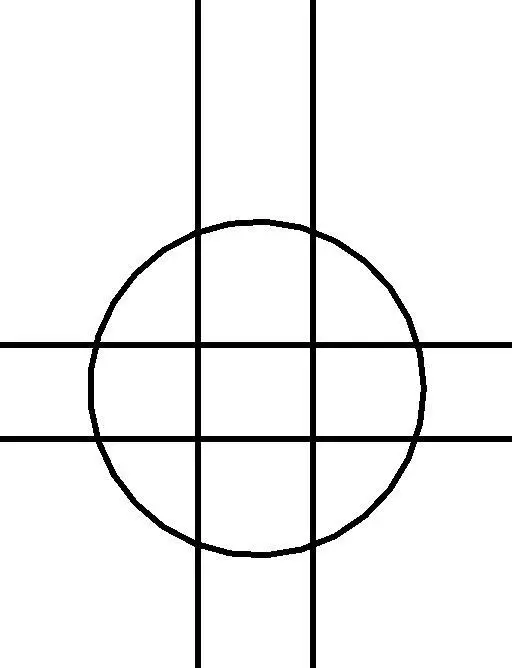
This Quadruplex Revit annotation symbol provides a clean, vector-based graphic for use in project documentation and technical drawings. The Quadruplex symbol is a precise 2D drafting component designed for use within the Revit environment. It features a geometric configuration consisting of a central circle intersected by two vertical and two horizontal lines, creating a clear, grid-like schematic representation. The linework is clean and standard, ensuring visibility across various scales when placed in drafting views or project templates. This family is intended to serve as a clear, communicative placeholder or indicator within construction documentation, maintaining consistent graphical standards across all sheets without unnecessary complexity or heavy file overhead.
The download is a 184 KB file containing a Revit family (.rfa). Load it into a project from the Insert tab with Load Family, then place it like any other component of its category; it schedules and tags with the rest of your model.
To implement this symbol, load the RFA file into your project or template file. Once loaded, access the component through the annotate tab and place it directly onto your drafting views or sheet layouts. Because this is a standard 2D annotation family, it will maintain its scale relative to the view, ensuring that the graphic remains legible regardless of the sheet scale selected. It acts as a lightweight, efficient tool for standardizing documentation practices across large-scale architectural or engineering projects.