Loading page…
Revit Family
North Arrow Symbol with True North
by Nyicia George
About this asset
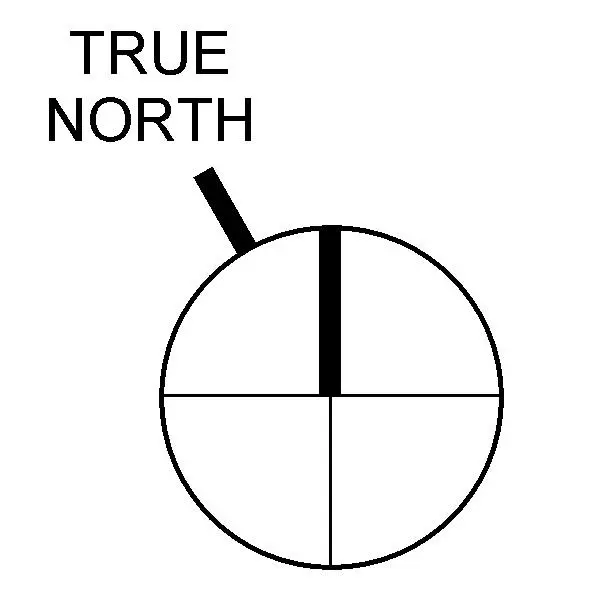
This North Arrow Symbol is a native Revit annotation family designed for clear site orientation in architectural floor plans. The symbol features a clean, minimalist circular design divided into quadrants, with a prominent needle indicating True North. The typography is bold and legible, ensuring clarity when scaled across various sheet sizes. The geometry is vector-based, maintaining crisp line weights regardless of the project scale or viewport settings. This annotation component provides a professional, standardised look for site plans, roof plans, and orientation diagrams. It is a lightweight, non-model element that integrates directly into the drafting environment, ensuring that the orientation of the building remains consistent and clearly communicated throughout the entire documentation set.
The download is a 266 KB file containing a Revit family (.rfa). Load it into a project from the Insert tab with Load Family, then place it like any other component of its category; it schedules and tags with the rest of your model.
To implement this symbol, load the RFA file into your project template or directly into an active project file. It functions as a standard annotation family, allowing users to place it on any view sheet or within a drafting view. Because it is a 2D symbol, it remains locked to the paper space scale, ensuring consistent size across different view scales. Users can rotate the element to align with the project's specific orientation requirements, providing a flexible tool for site planning.