Loading page…
Revit Family
Elevation Marker Annotation Symbol
by Saad Alayyoubi
About this asset
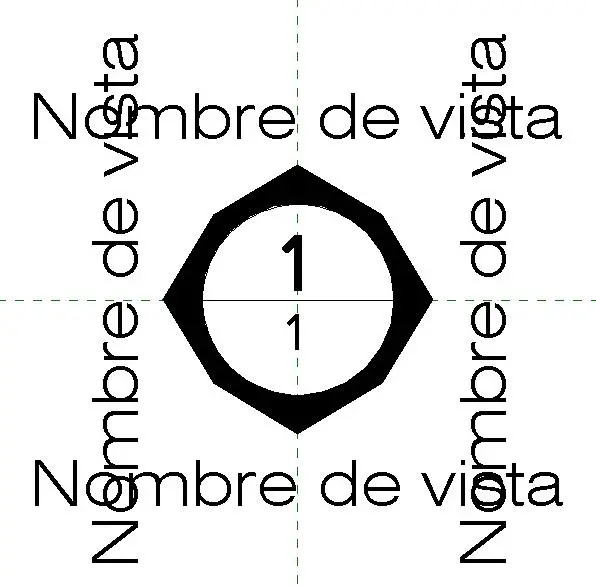
This Revit elevation marker annotation symbol provides a clean, professional standard for documenting building facades in project sets. This Revit annotation family features a central circular data field divided horizontally, enclosed within a bold octagonal border. It is designed to host project-specific parameters, allowing for the clear display of view names and sheet references. The geometry is clean and vector-based, ensuring crisp output across various scales and print settings. The central split allows for the distinct separation of the drawing number and the sheet number, providing a clear reference system for construction documentation. The layout is optimized for clarity, ensuring that technical information remains legible even when placed on dense, complex elevation sheets.
The download is a 215 KB file containing a Revit family (.rfa). Load it into a project from the Insert tab with Load Family, then place it like any other component of its category; it schedules and tags with the rest of your model.
To use this annotation, load the RFA file into your project template or active file and assign it to an elevation tag type within the project settings. Once integrated, the family automatically reads the associated view parameters, populating the fields based on the drawing's placement on a sheet. Users can modify the text styles and line weights within the family editor to match specific office CAD standards or project-wide graphic overrides, ensuring consistent documentation across all phases of the project.