Loading page…
Revit Family
Electrical Duplex Outlet and Switch Symbol
by Nathaniel Stanton
About this asset
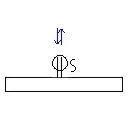
This Electrical Duplex Outlet and Switch symbol is a native Revit annotation family designed for precise electrical floor plan documentation. This Revit annotation family provides a clear, standardized graphical representation for a duplex outlet combined with a light switch. The symbol features a clean, schematic design that complies with typical architectural drafting conventions. It includes the standard circular housing for the switch component, paired with the conventional line-based depiction for the duplex receptacle. The geometry is strictly 2D, ensuring that the symbol remains legible and correctly scaled regardless of the project view scale. It is built as a generic annotation, allowing for consistent placement across all electrical documentation sets in Revit.
The download is a 51 KB file containing a Revit family (.rfa). Load it into a project from the Insert tab with Load Family, then place it like any other component of its category; it schedules and tags with the rest of your model.
To integrate this symbol into a project, load the family into your Revit template or active file and place it directly onto your electrical floor plan views. As an annotation-based family, it will maintain its printed size relative to the drawing scale, ensuring clarity in documentation. Users can easily align the symbol with wall lines or furniture layouts to indicate precise mounting positions for switches and outlets during the design development or construction documentation phases of a project.