Loading page…
Revit Family
Annotation Dimension Family
by miki onodera
About this asset
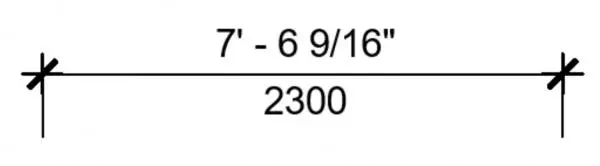
This Revit annotation family provides a dual-unit dimension style, enabling simultaneous display of imperial and metric measurements. The annotation family features a clean, professional dual-unit dimension style designed for clear construction documentation. It displays imperial measurements in feet and inches above the dimension line, with the corresponding metric value in millimetres positioned directly below. The style utilizes a standard tick mark at the dimension terminations, ensuring compatibility with conventional architectural drafting standards. The layout is optimized for high readability, allowing for consistent annotation across various floor plans, sections, and elevation sheets. This family is structured to maintain precise alignment between the two unit types, supporting efficient and accurate technical detailing.
The download is a 379 KB file containing a Revit family (.rfa). Load it into a project from the Insert tab with Load Family, then place it like any other component of its category; it schedules and tags with the rest of your model.
To implement this annotation, load the family into your Revit project and apply it via the Dimension Type Properties dialog. Users can map this style to specific dimension lines within their views to automatically generate dual-unit reporting. It is best practice to ensure the project units are correctly configured to support the dual-unit display settings within the family parameters. This allows for seamless switching between imperial and metric workflows without needing to manually override individual dimension strings.