Loading page…
BIM Model
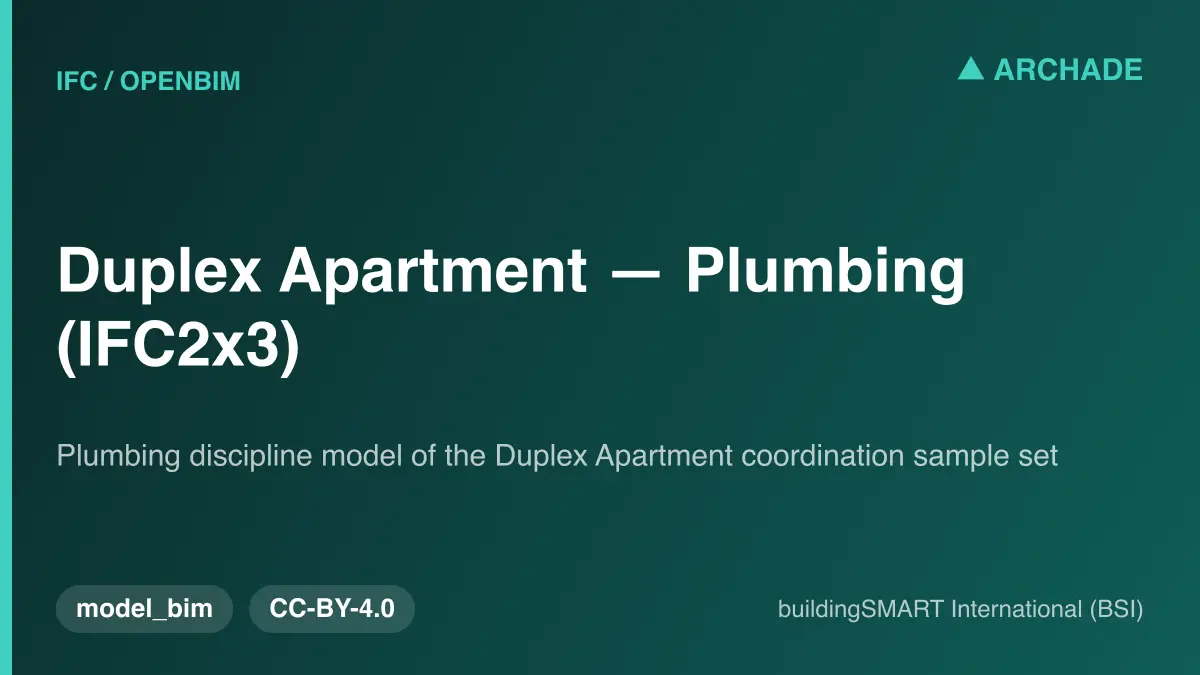
Duplex Apartment Plumbing Coordination Model
by ALEX GRAY
About this asset
This IFC2x3 plumbing coordination model provides a comprehensive technical dataset for a duplex apartment building layout. The file contains a structured plumbing discipline model developed for openBIM coordination workflows within a residential duplex project. It encompasses the necessary geometry and metadata for vertical and horizontal piping runs, terminal fixtures, and associated sanitary components. The model is structured to facilitate seamless integration with architectural, structural, and other MEP discipline models, ensuring clear spatial coordination. It serves as a reference for standard residential plumbing layouts, demonstrating best practices in IFC data structuring and information exchange protocols without proprietary software dependencies.
The download is a 26.5 MB file containing .IFC files.
Users can import this IFC file into any BIM authoring or coordination software that supports the IFC2x3 schema. The dataset is intended for clash detection, quantity take-offs, and design review processes. Professionals should verify the project coordinate system and unit settings upon import to ensure alignment with existing architectural models. The file structure adheres to standard openBIM exchange requirements, allowing for easy filtering and visualization of specific plumbing subsystems within the broader building information model.
This asset is suitable for BIM coordinators, MEP engineers, and architectural students studying residential building services and interoperability. It serves as an essential reference for projects involving multi-storey residential units, particularly when establishing coordination protocols between different design disciplines. Professionals searching for technical examples of plumbing system modelling or openBIM file structures will find this dataset useful for testing software compatibility and developing internal BIM standards for complex residential developments.