Archade
  • Home
•••Blog•Pricing•Help•Credentials••
Privacy Policy•Terms of Service•Legal•
HomeExplore
Messages
  1. Home
Marketplace
  • Assets
  • Assets

    BIM families, CAD details, 3D models, materials, scripts and practice templates — from studios and independents across the industry.

    CartSell an asset

    Filter Assets

    1

    Categories

    • All
    • BIM Content16k
    • CAD Drawings944
    • 3D Models31.7k
    • Materials & Textures3.4k
    • Environments & Lighting1.4k
    • Scripts & Plugins207
    • Presentation & Graphics40
    • Practice Templates & Documents99
    • Codes, Bylaws & Standards233
      • Building Codes & Approved Documents49
      • Fire & Life Safety18
      • Structural & Seismic53
      • Accessibility & Inclusive Design12
      • Energy & Sustainability15
      • Mechanical & Plumbing29
      • Electrical & Communications15
      • Materials & Site22
      • Planning, Zoning & Bylaws5
      • Facilities & Agency Standards15
    • Reality Capture & Data96
    • Media & Motion102
    Codes, Bylaws & Standards
    AllBIM Content16kCAD Drawings9443D Models31.7kMaterials & Textures3.4kEnvironments & Lighting1.4kScripts & Plugins207Presentation & Graphics40Practice Templates & Documents99Codes, Bylaws & Standards233Reality Capture & Data96Media & Motion102
    All Codes, Bylaws & StandardsBuilding Codes & Approved Documents49Fire & Life Safety18Structural & Seismic53Accessibility & Inclusive Design12Energy & Sustainability15Mechanical & Plumbing29Electrical & Communications15Materials & Site22Planning, Zoning & Bylaws5Facilities & Agency Standards15

    169–192 of 233 assets

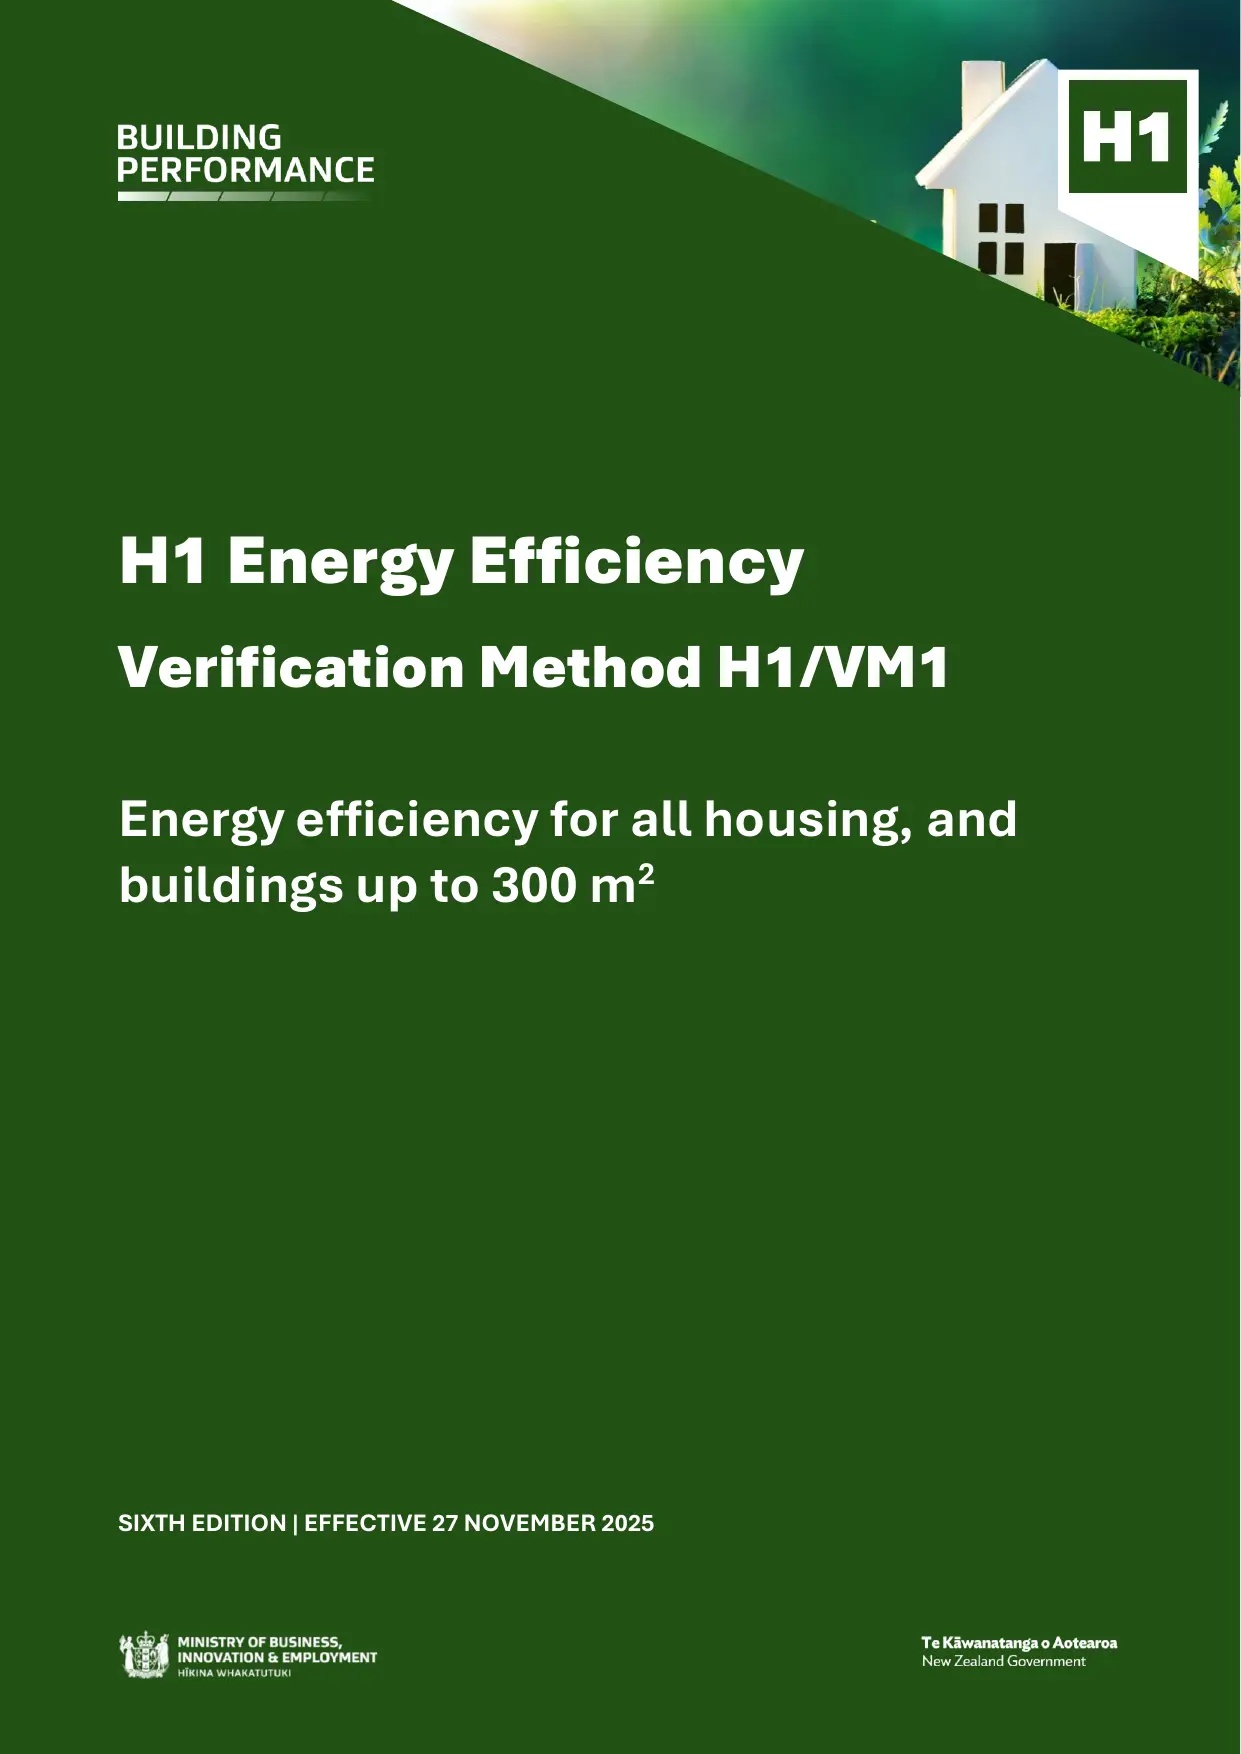
    • New Zealand Building Code D1/AS1 — Access Routes (Acceptable Solution)
      Documentation/Guide

      New Zealand Building Code D1/AS1 — Access Routes (Acceptable Solution)

      CCharlotte Burch

      .PDF · 2 MB · CC BY (Attribution)

      Get asset

      Free

    • New Zealand Building Code D2 — Mechanical Installations for Access (Acceptable Solution & Verification Method)
      Documentation/Guide

      New Zealand Building Code D2 — Mechanical Installations for Access (Acceptable Solution & Verification Method)

      WWarren Shaw

      .PDF · 0 MB · CC BY (Attribution)

      Get asset

      Free

    • New Zealand Building Code F4 — Safety from Falling (Acceptable Solution & Verification Method)
      Documentation/Guide

      New Zealand Building Code F4 — Safety from Falling (Acceptable Solution & Verification Method)

      AAriadna Cohen

      .PDF · 1 MB · CC BY (Attribution)

      Get asset

      Free

    • New Zealand Building Code G7/AS1 — Natural Light (Acceptable Solution)
      Documentation/Guide

      New Zealand Building Code G7/AS1 — Natural Light (Acceptable Solution)

      JJulie Pierron

      .PDF · 1 MB · CC BY (Attribution)

      Get asset

      Free

    • New Zealand Building Code G5 — Interior Environment (Acceptable Solution & Verification Method)
      Documentation/Guide

      New Zealand Building Code G5 — Interior Environment (Acceptable Solution & Verification Method)

      YYin Teh

      .PDF · 0 MB · CC BY (Attribution)

      Get asset

      Free

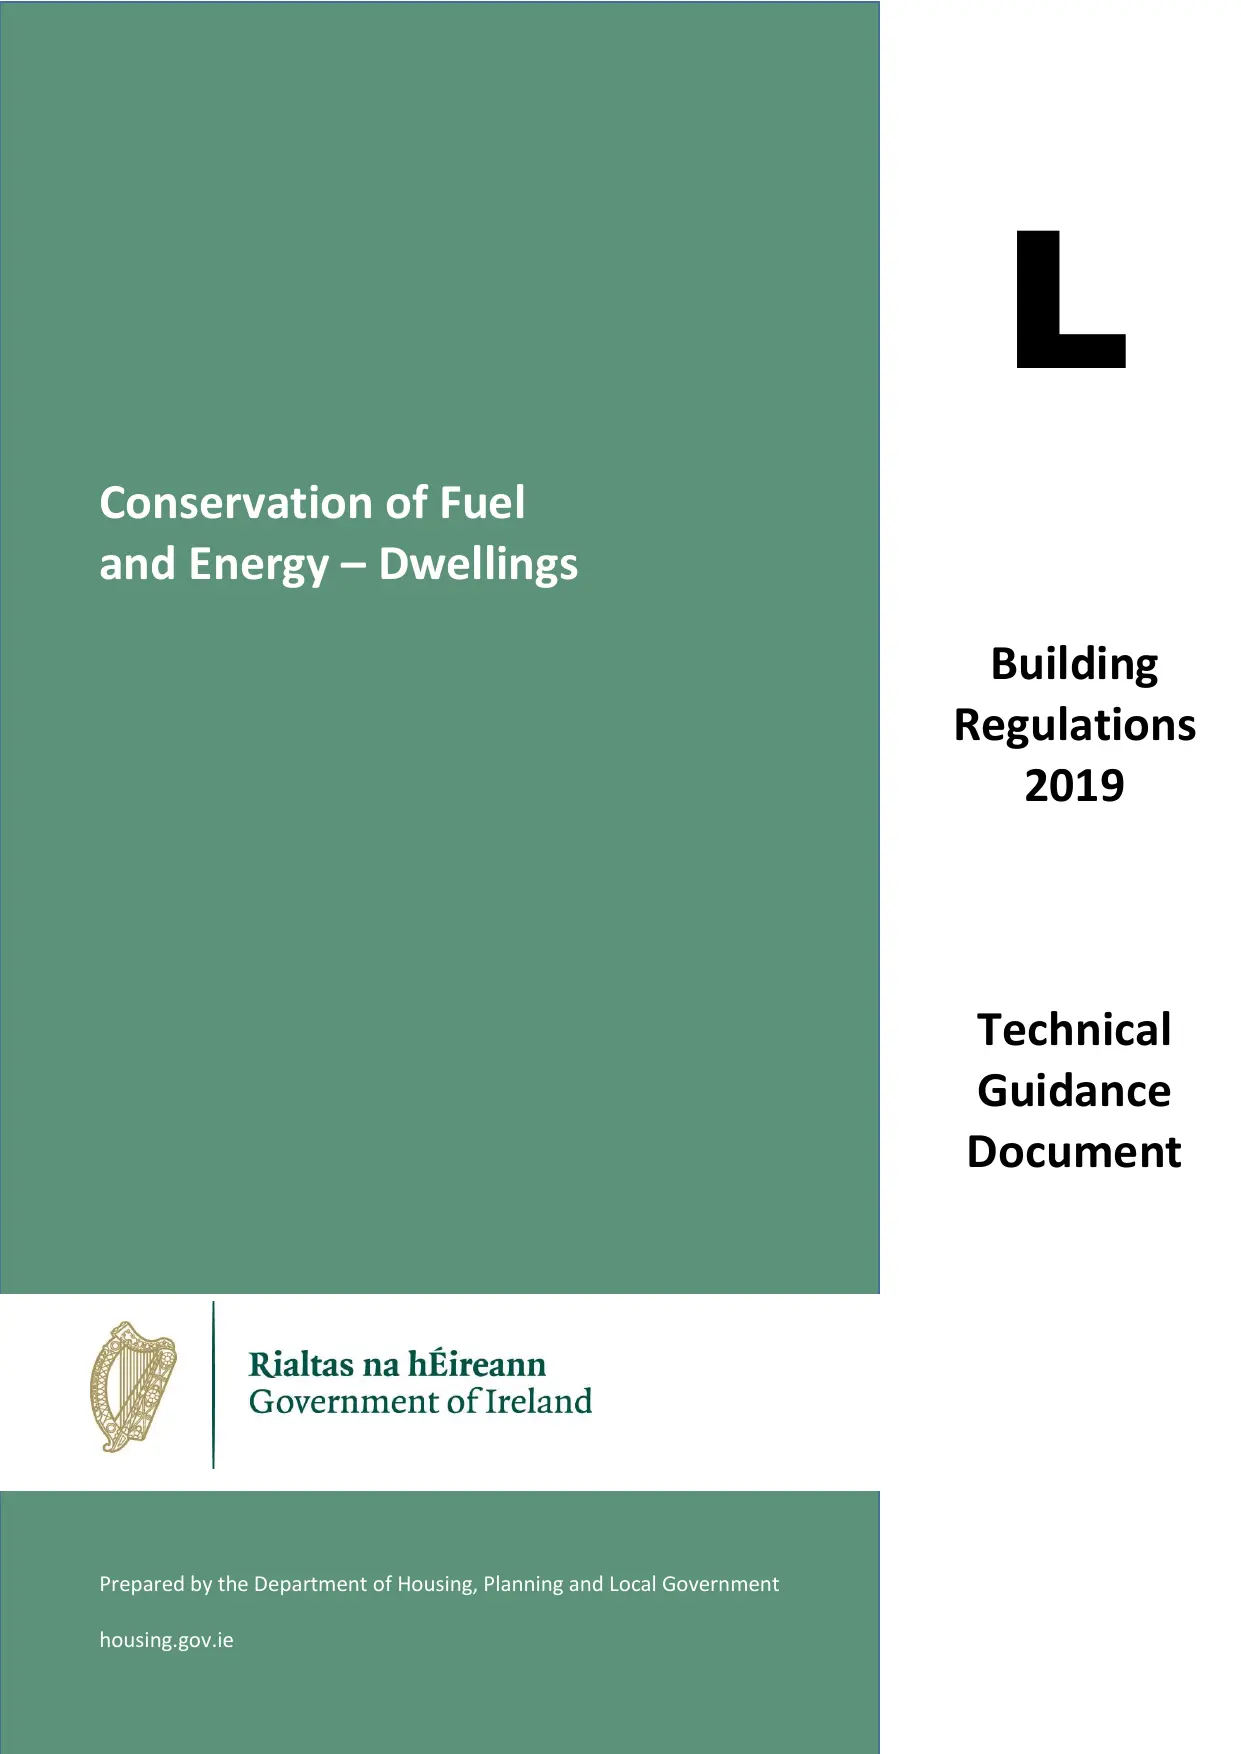
    • Technical Guidance Document L: Conservation of Fuel and Energy — Dwellings
      Documentation/Guide

      Technical Guidance Document L: Conservation of Fuel and Energy — Dwellings

      EEvan Mason

      .PDF · 2 MB · CC BY (Attribution)

      Get asset

      Free

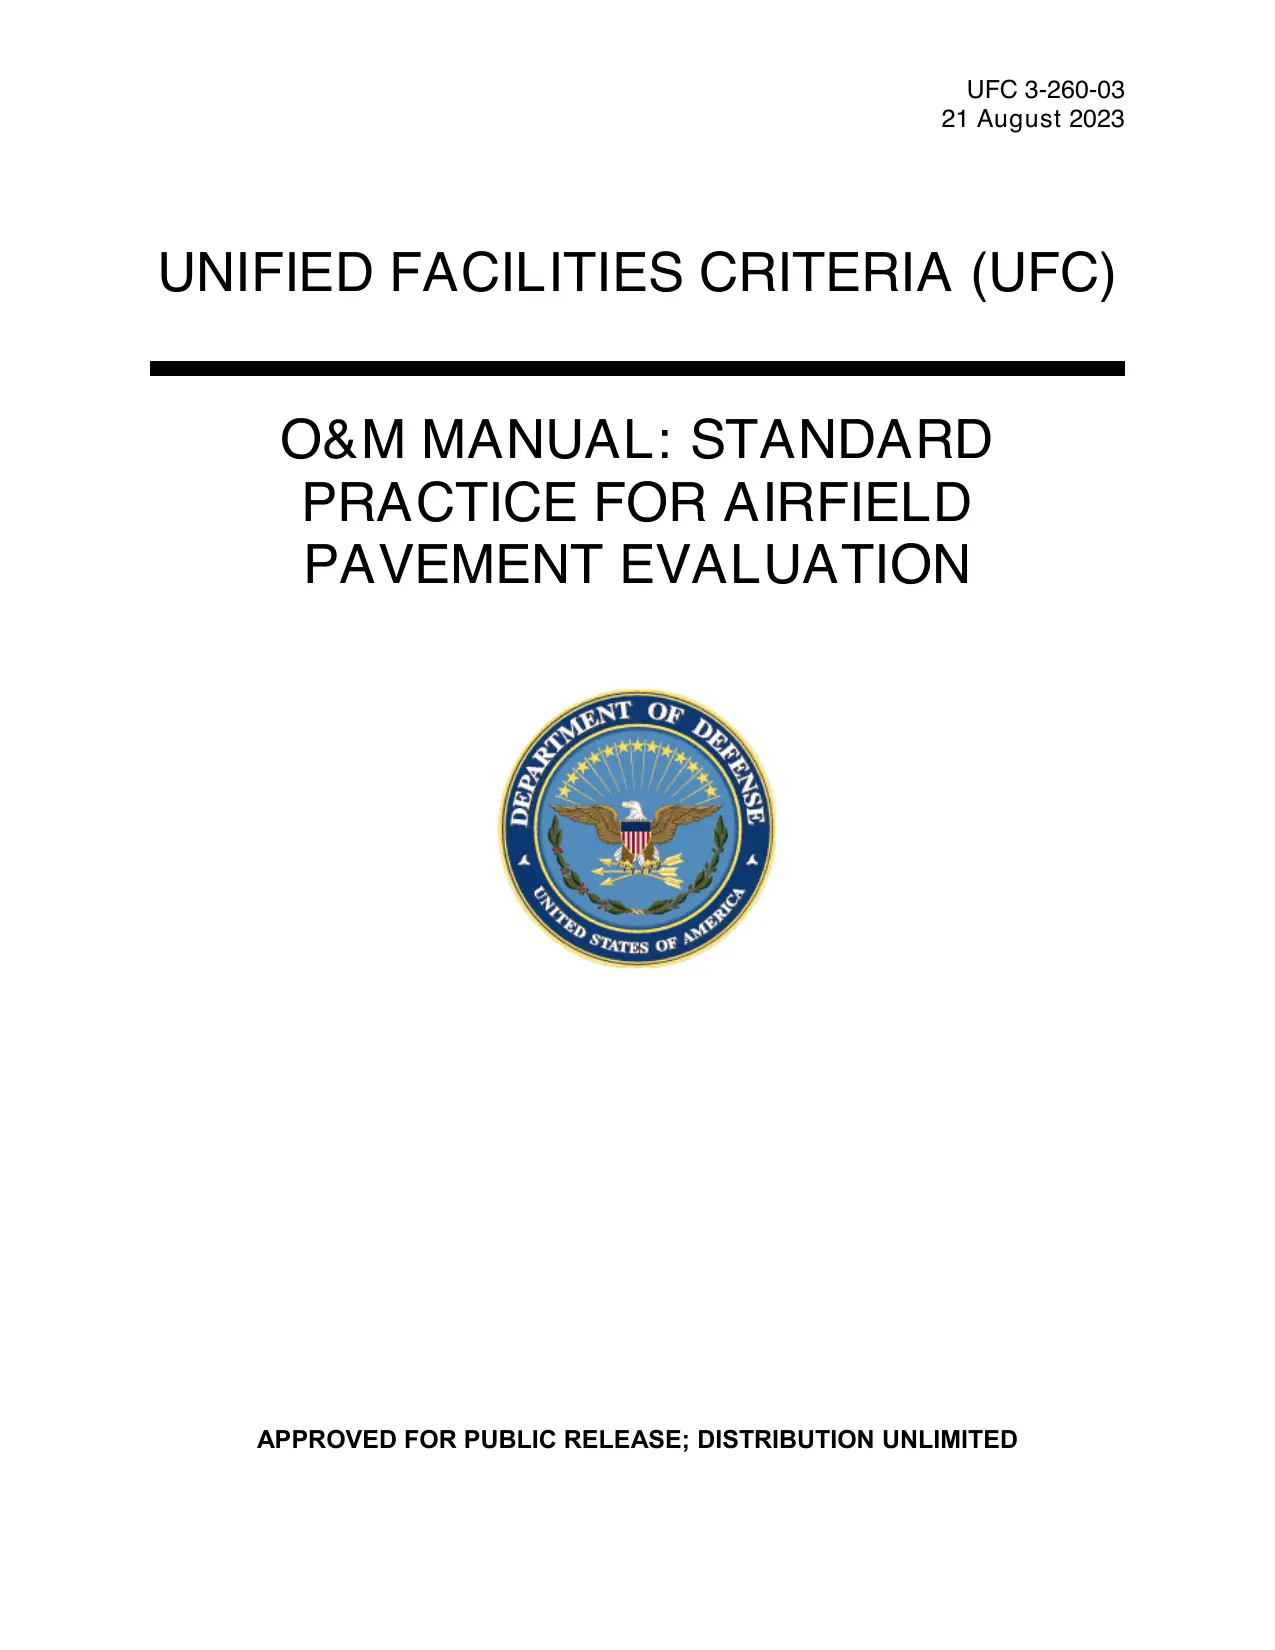
    • UFC 3-260-03: Airfield Pavement Evaluation
      Documentation/Guide

      UFC 3-260-03: Airfield Pavement Evaluation

      FFrank Dong

      .PDF · 8 MB · CC0 (Public Domain)

      Get asset

      Free

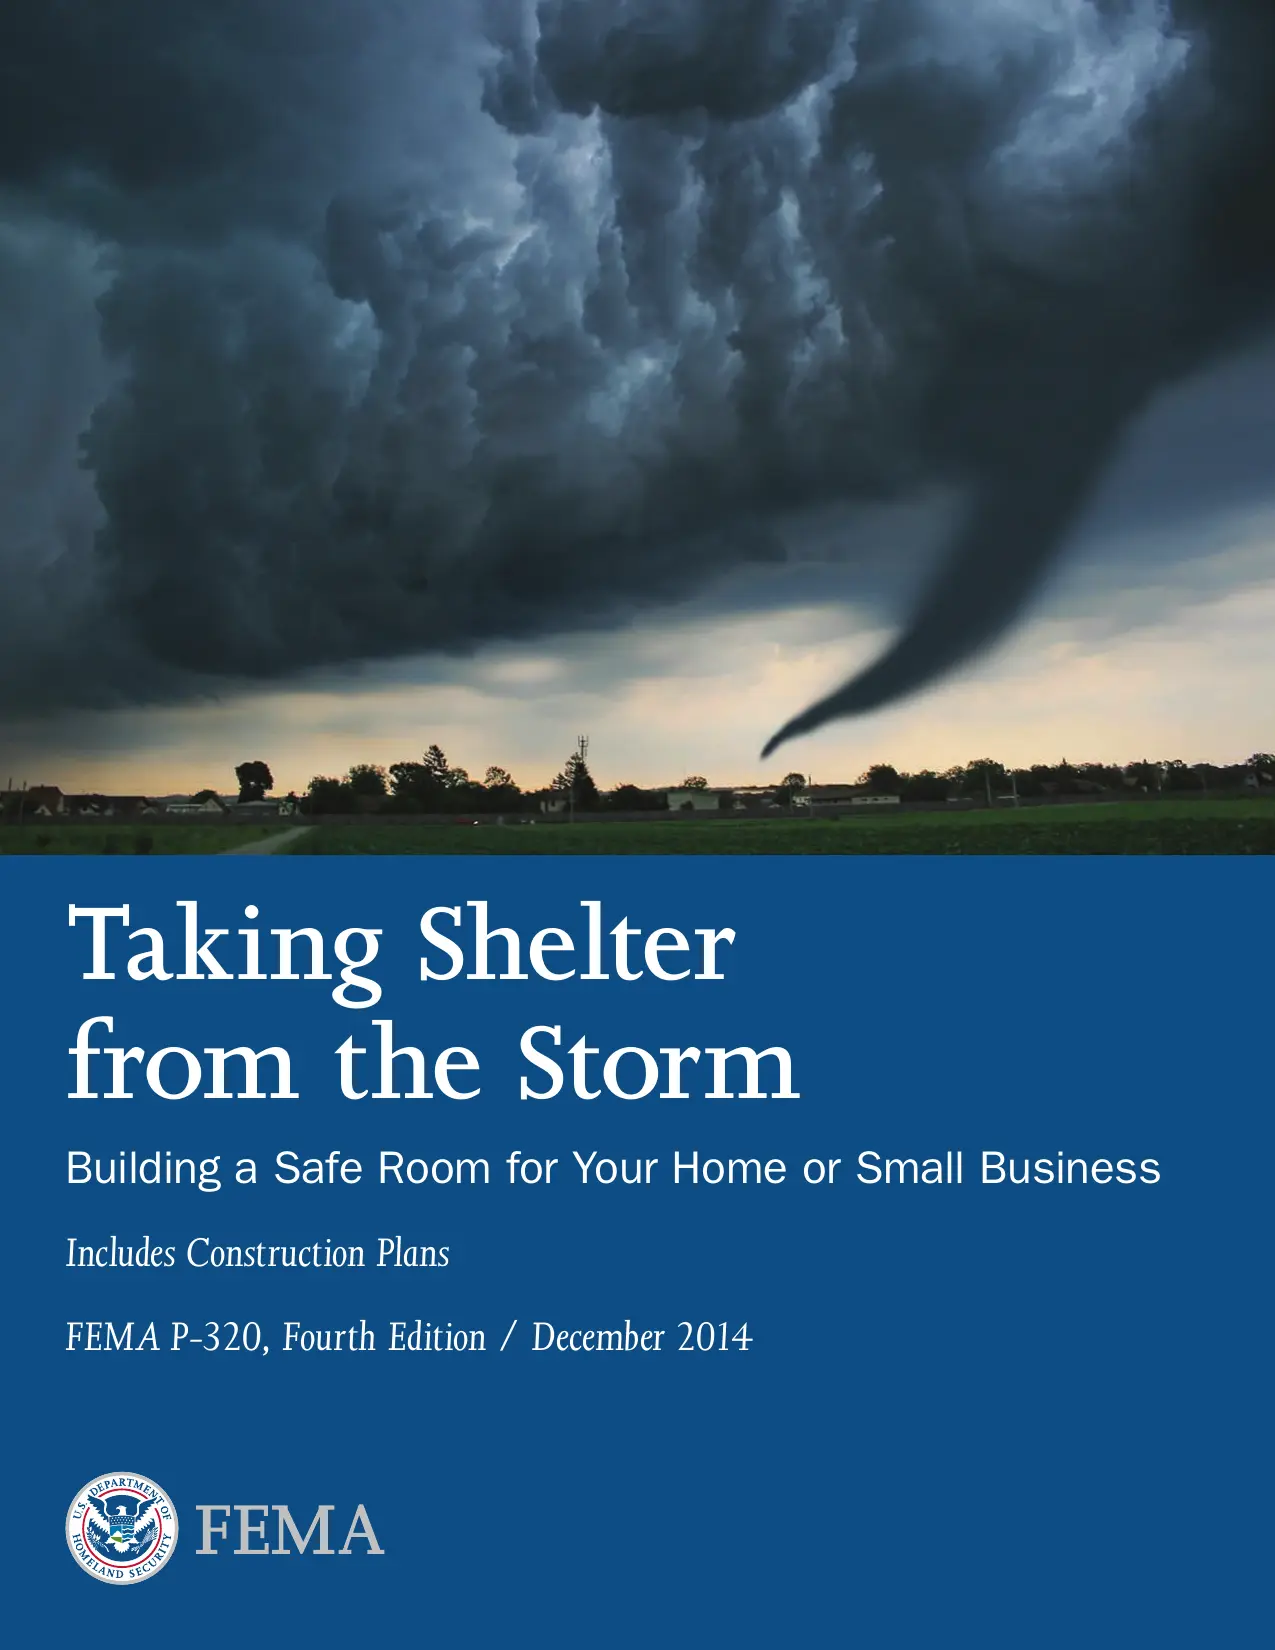
    • FEMA P-320: Taking Shelter From the Storm — Building a Safe Room
      Documentation/Guide

      FEMA P-320: Taking Shelter From the Storm — Building a Safe Room

      DDaniel Peña

      .PDF · 8 MB · CC0 (Public Domain)

      Get asset

      Free

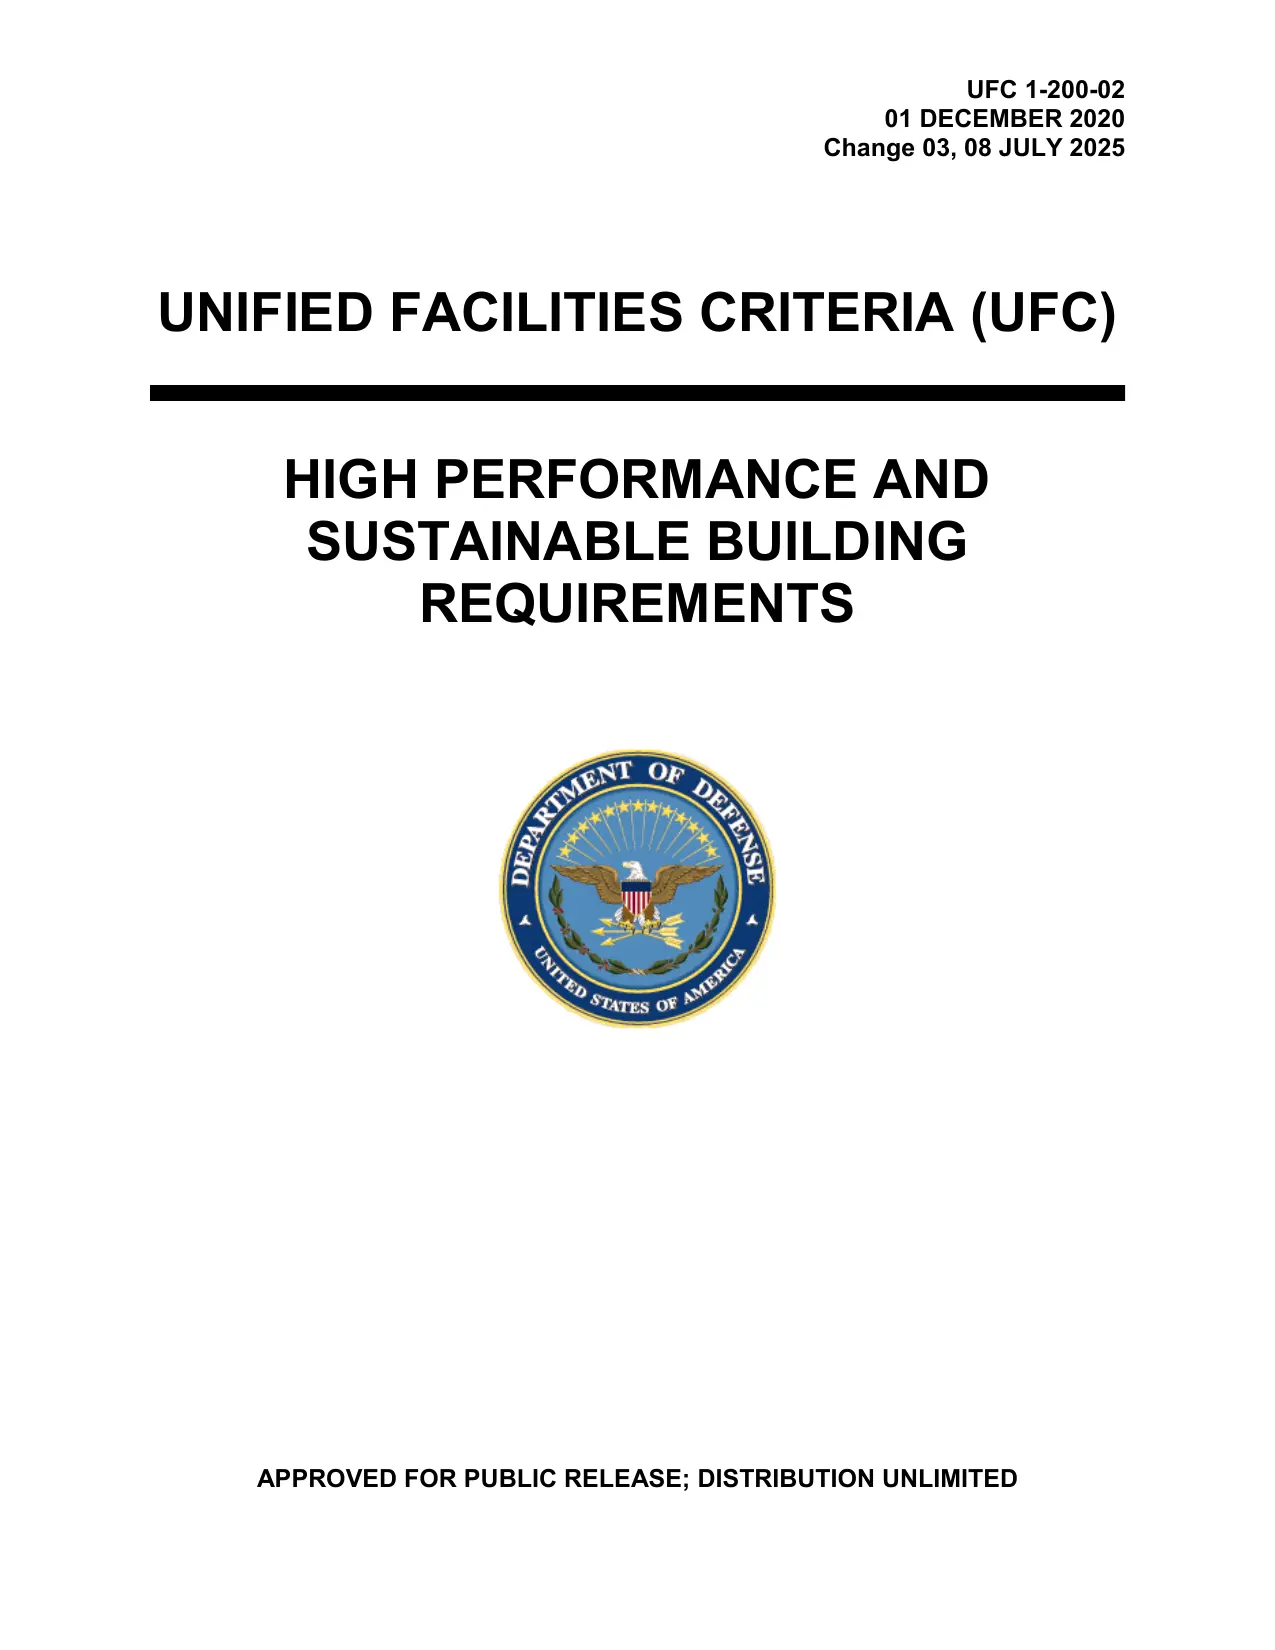
    • UFC 1-200-02: High Performance and Sustainable Building Requirements
      Documentation/Guide

      UFC 1-200-02: High Performance and Sustainable Building Requirements

      JJessica King

      .PDF · 1 MB · CC0 (Public Domain)

      Get asset

      Free

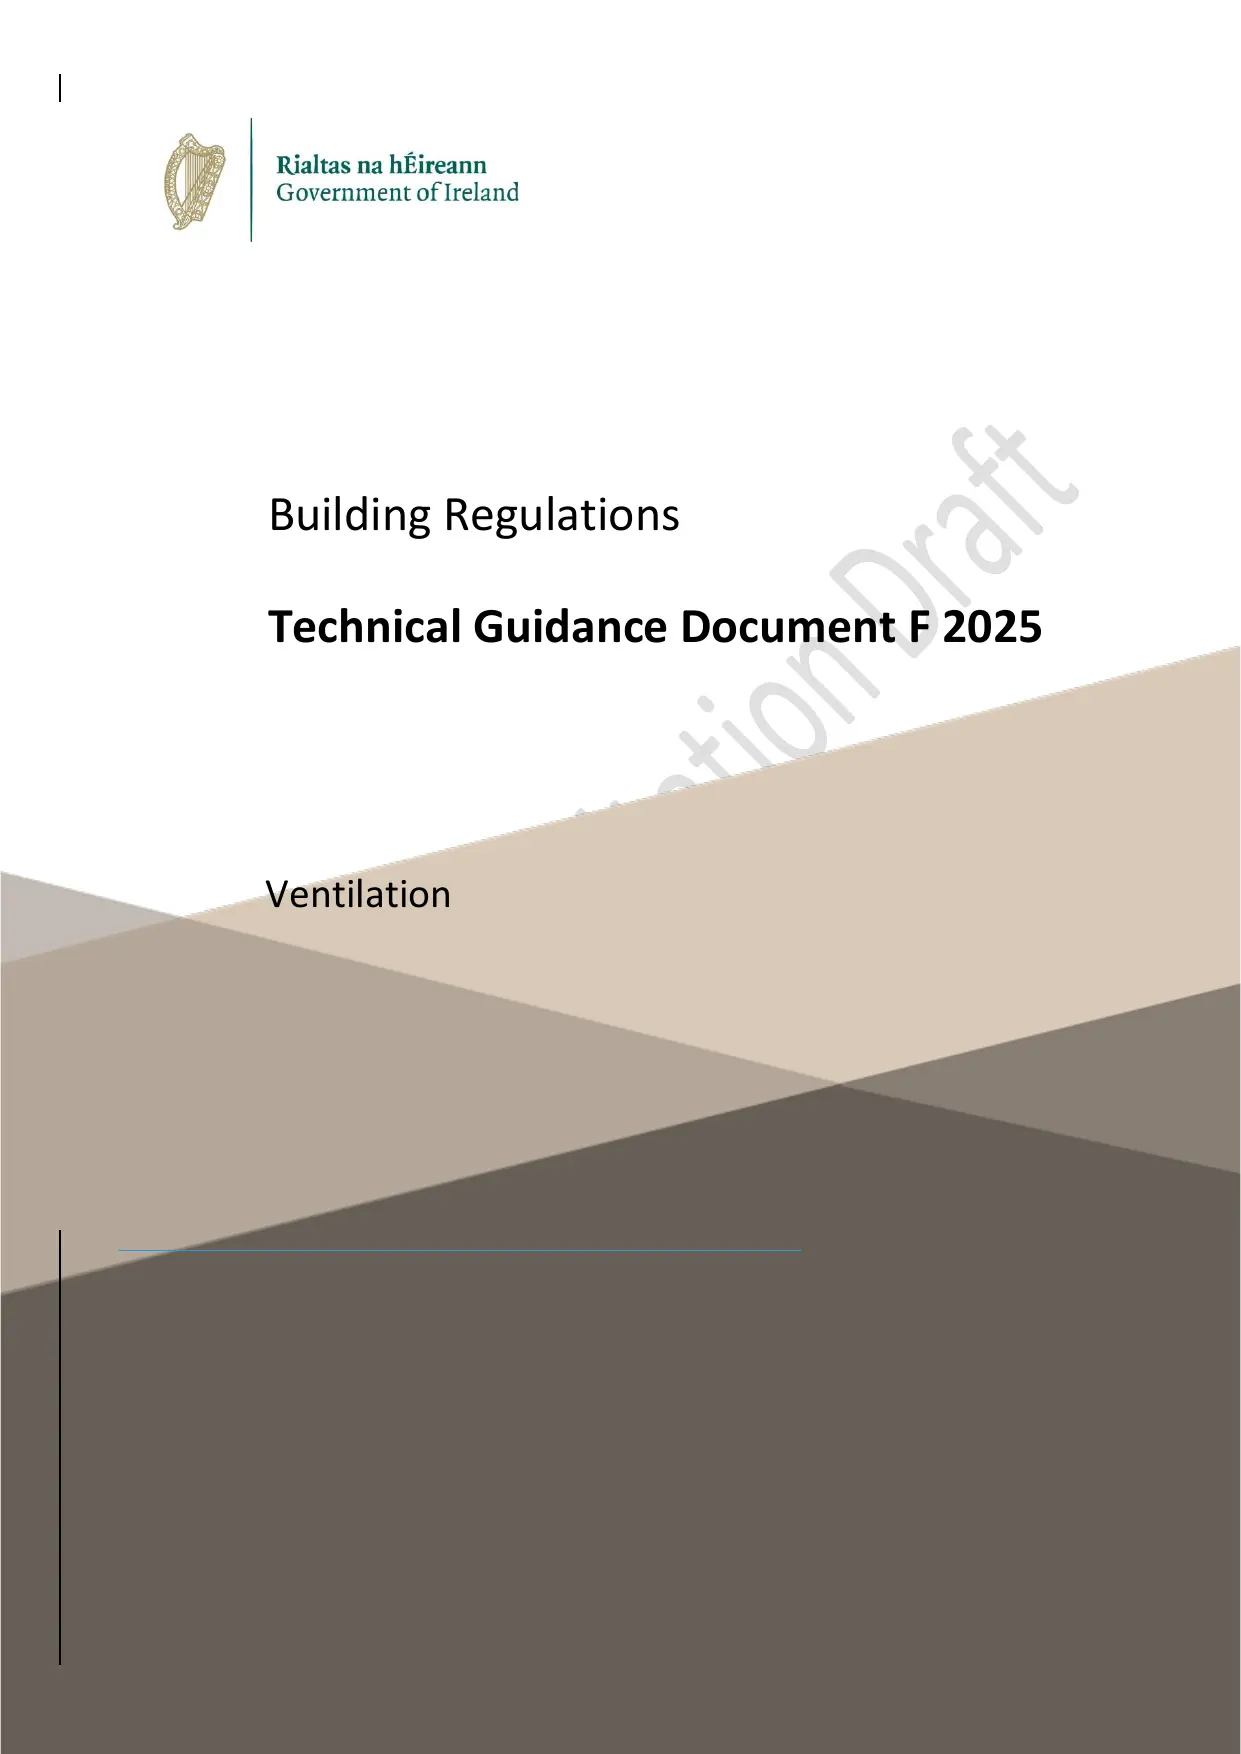
    • Technical Guidance Document F: Ventilation
      Documentation/Guide

      Technical Guidance Document F: Ventilation

      YYuli Huang

      .PDF · 3 MB · CC BY (Attribution)

      Get asset

      Free

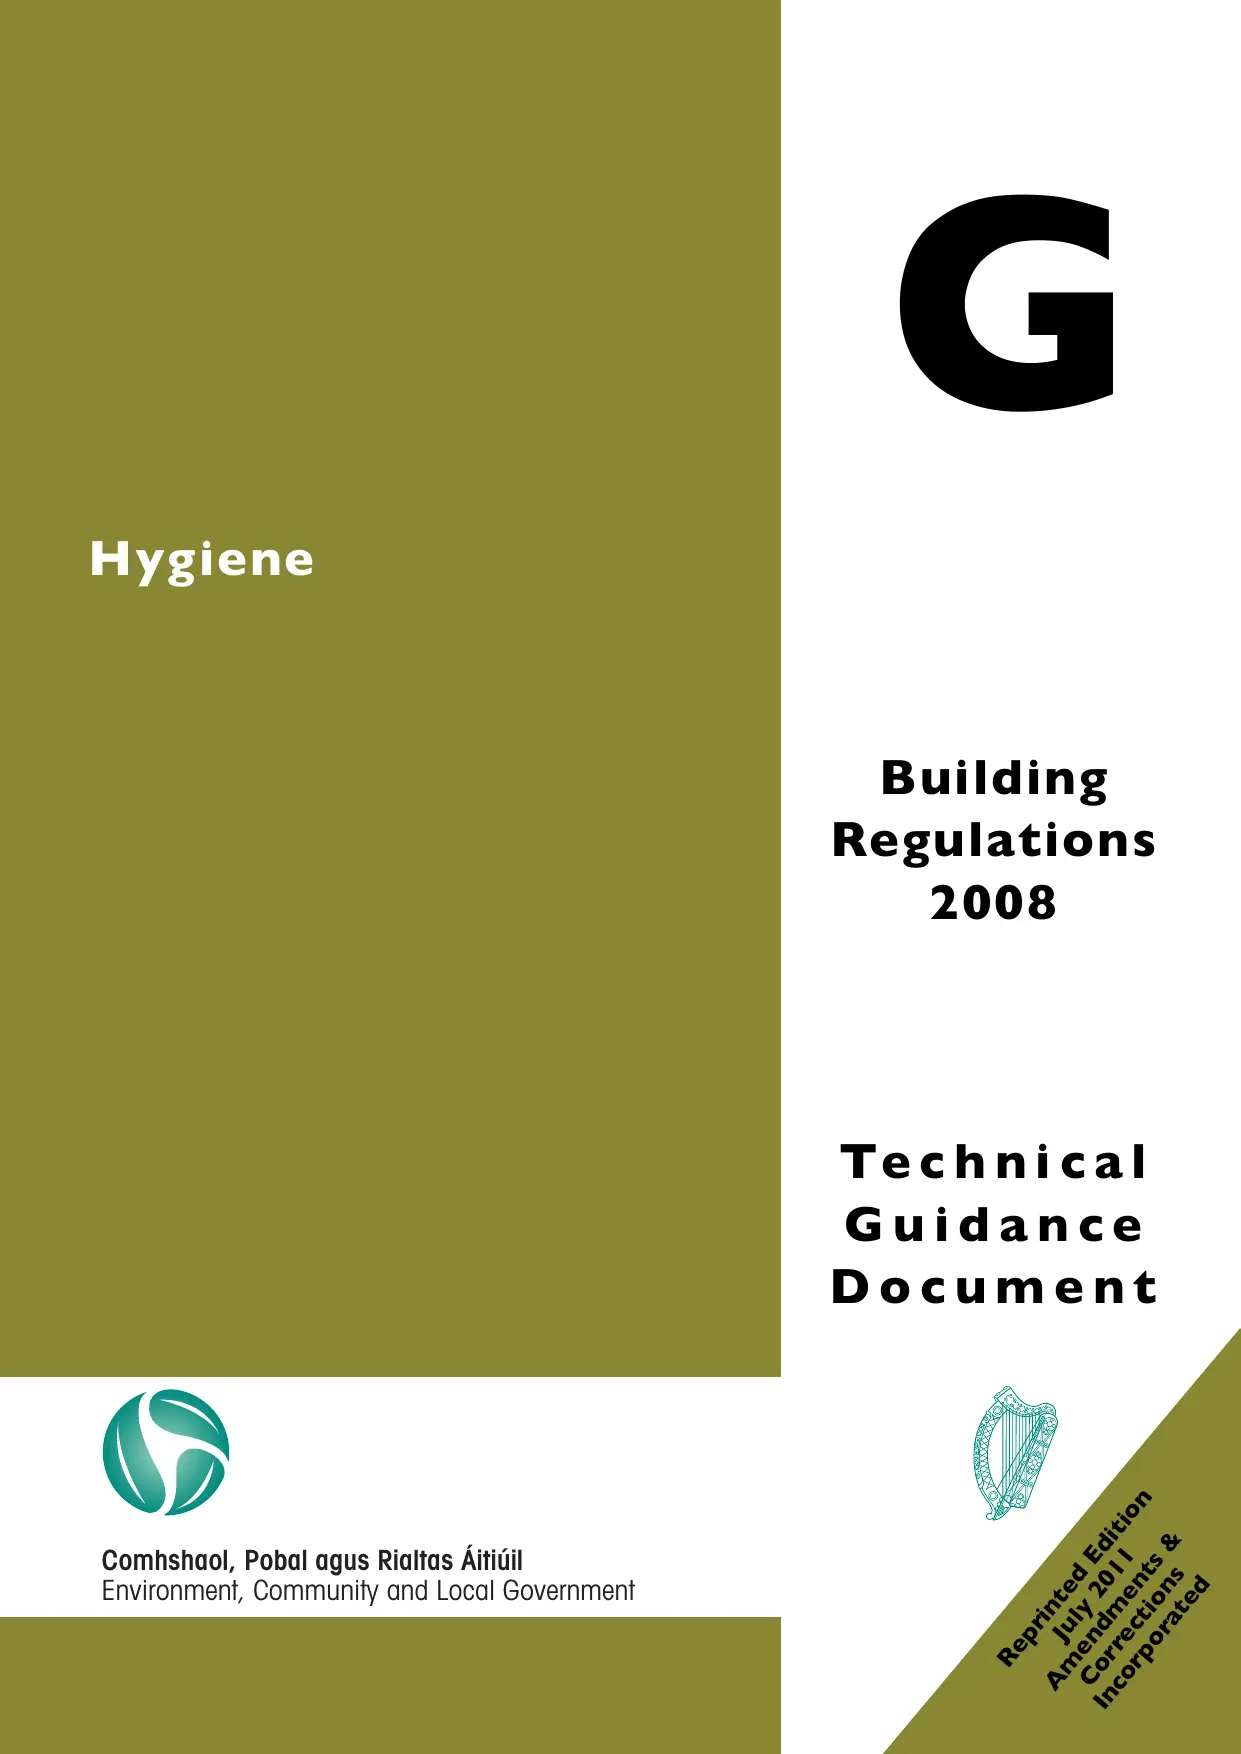
    • Technical Guidance Document G: Hygiene
      Documentation/Guide

      Technical Guidance Document G: Hygiene

      HHsienting Huang

      .PDF · 1 MB · CC BY (Attribution)

      Get asset

      Free

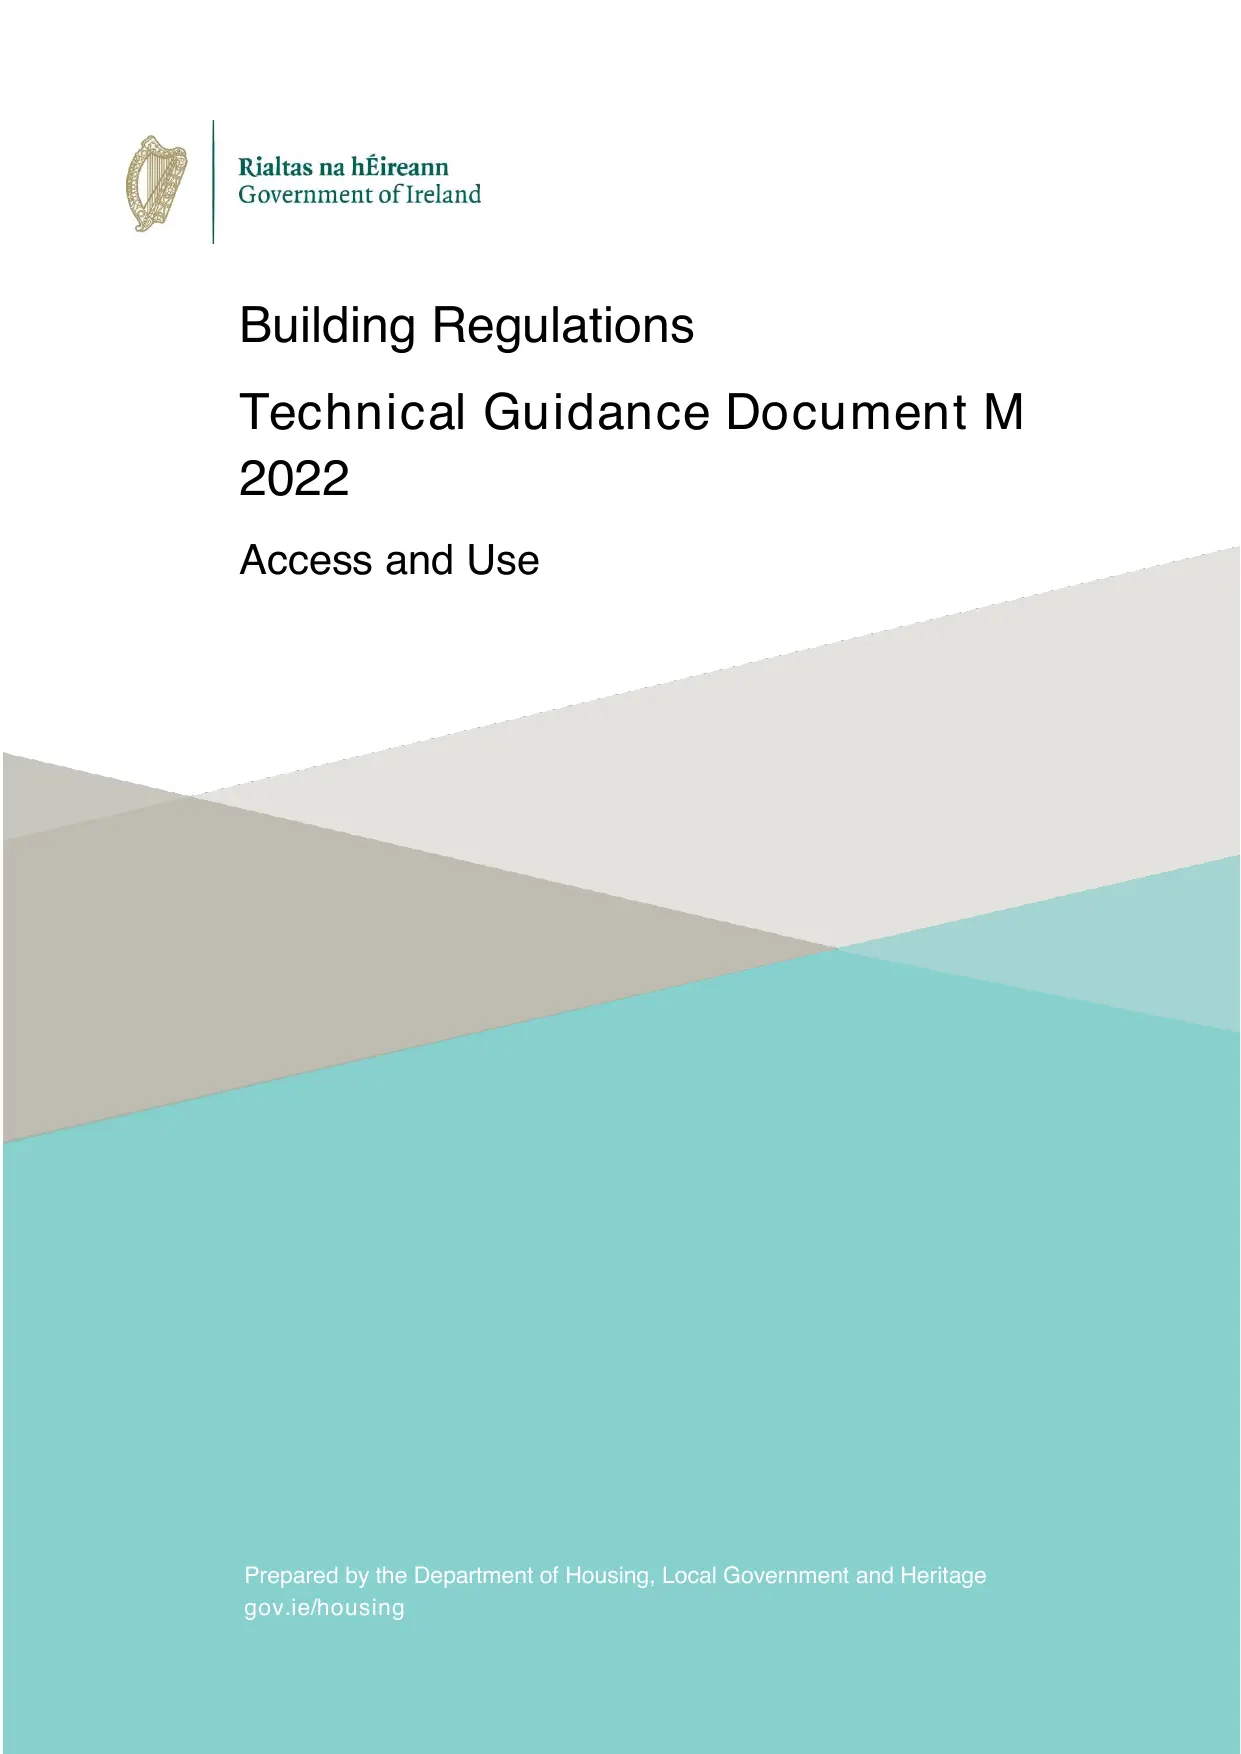
    • Technical Guidance Document M: Access and Use
      Documentation/Guide

      Technical Guidance Document M: Access and Use

      MMengyu Yu

      .PDF · 3 MB · CC BY (Attribution)

      Get asset

      Free

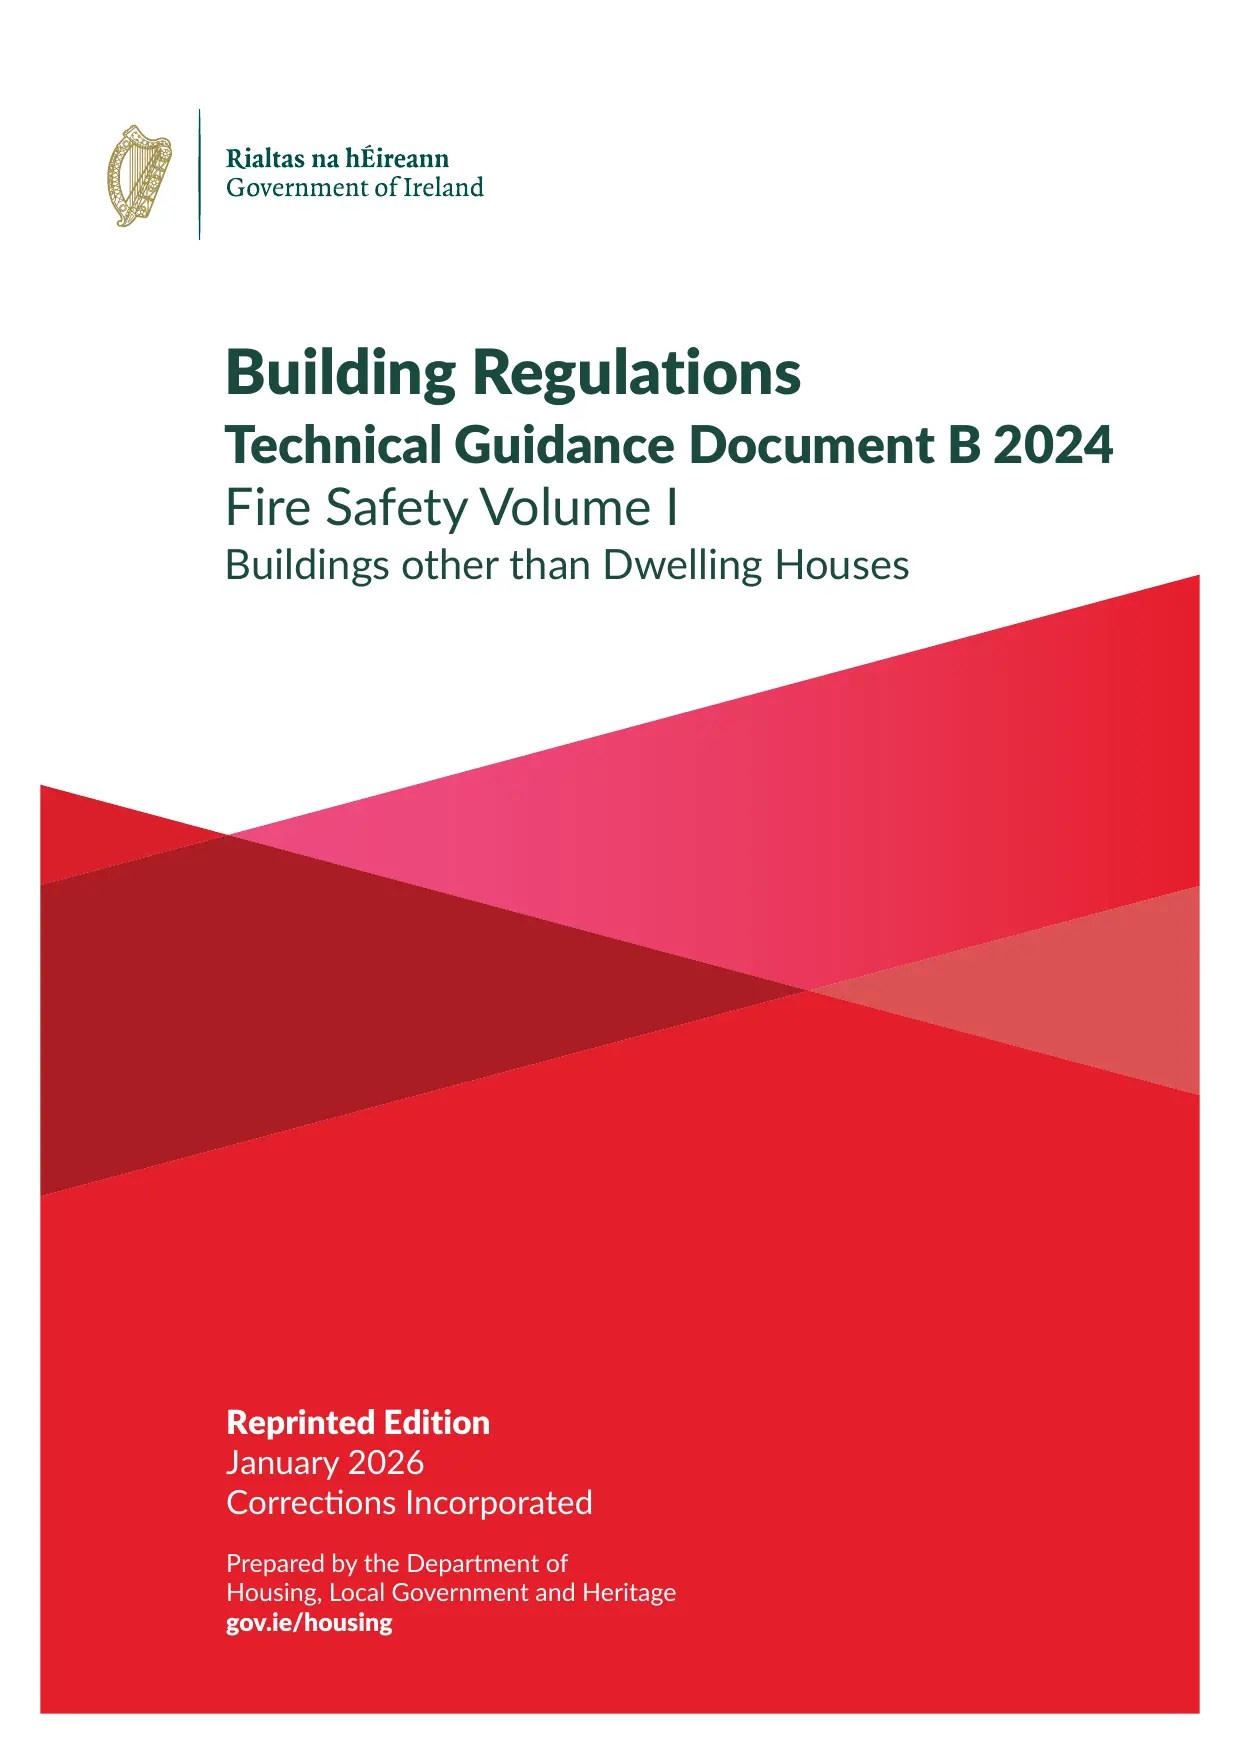
    • Technical Guidance Document B: Fire Safety — Volume 1 (Buildings other than Dwelling Houses)
      Documentation/Guide

      Technical Guidance Document B: Fire Safety — Volume 1 (Buildings other than Dwelling Houses)

      MMichael Hamburg

      .PDF · 5 MB · CC BY (Attribution)

      Get asset

      Free

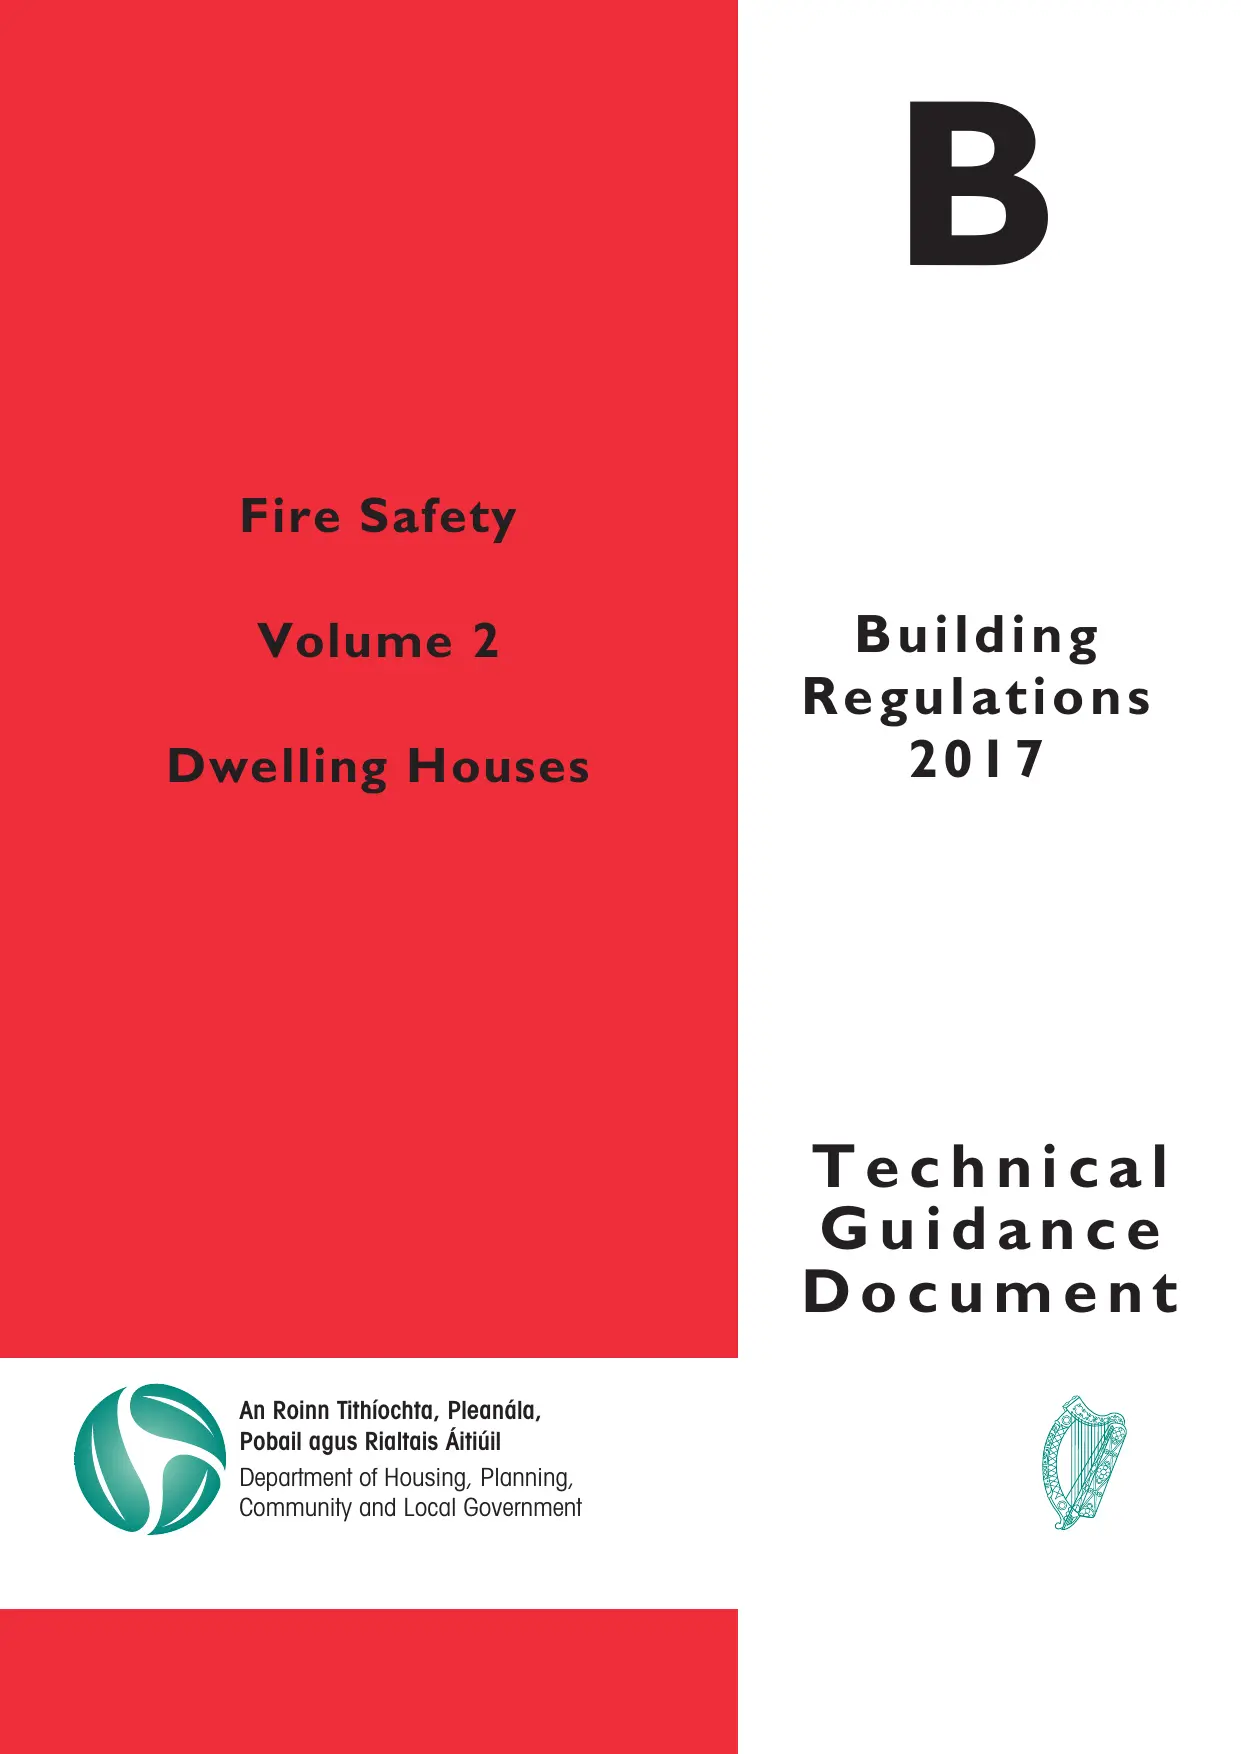
    • Technical Guidance Document B: Fire Safety — Volume 2 (Dwelling Houses)
      Documentation/Guide

      Technical Guidance Document B: Fire Safety — Volume 2 (Dwelling Houses)

      JJisun Lee

      .PDF · 2 MB · CC BY (Attribution)

      Get asset

      Free

    • Technical Guidance Document A: Structure
      Documentation/Guide

      Technical Guidance Document A: Structure

      SSHUYU QIN

      .PDF · 2 MB · CC BY (Attribution)

      Get asset

      Free

    • Technical Guidance Document H: Drainage and Waste Water Disposal
      Documentation/Guide

      Technical Guidance Document H: Drainage and Waste Water Disposal

      JJulia Sarah Lisa Fleckenstein

      .PDF · 1 MB · CC BY (Attribution)

      Get asset

      Free

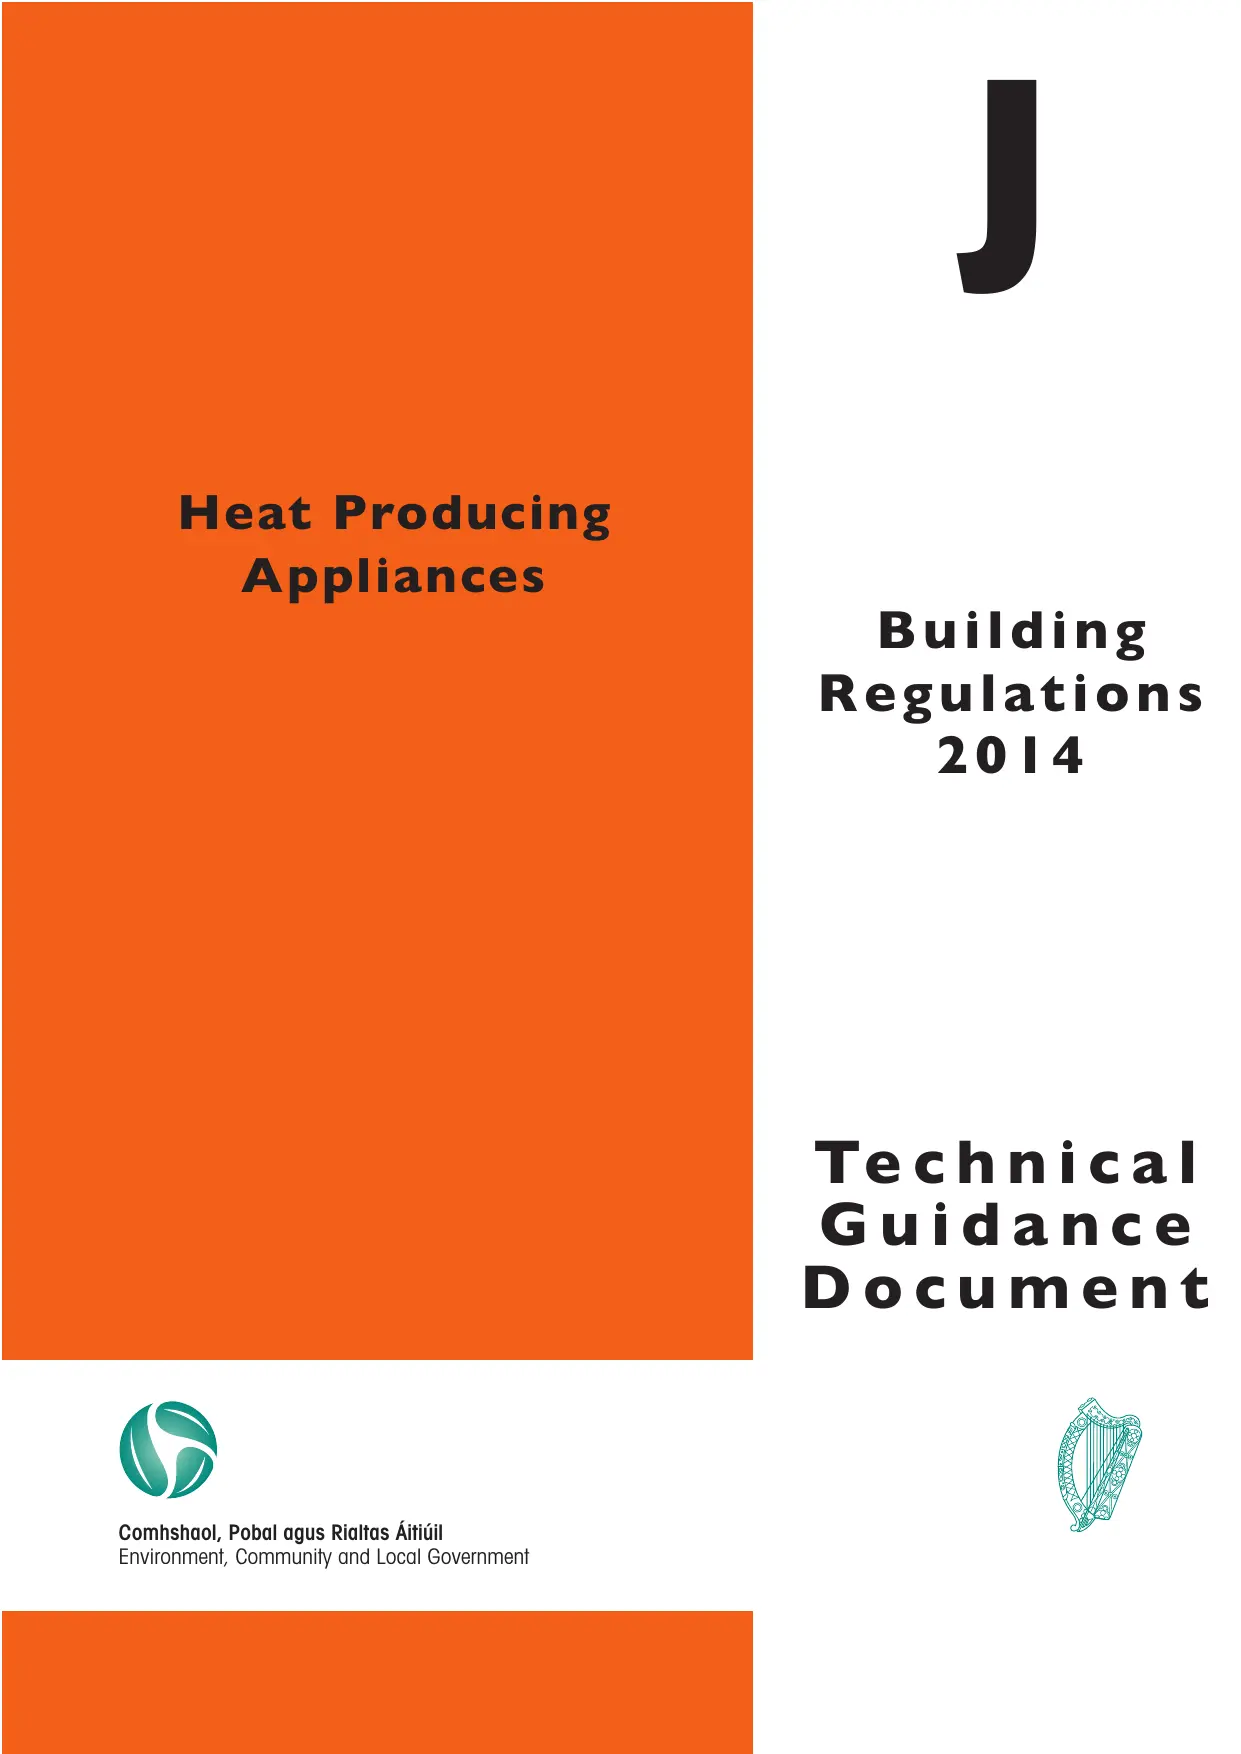
    • Technical Guidance Document J: Heat Producing Appliances
      Documentation/Guide

      Technical Guidance Document J: Heat Producing Appliances

      AAhmed Alarefi

      .PDF · 2 MB · CC BY (Attribution)

      Get asset

      Free

    • Technical Guidance Document K: Stairways, Ladders, Ramps and Guards
      Documentation/Guide

      Technical Guidance Document K: Stairways, Ladders, Ramps and Guards

      SSantiago A. Daivd Guzmán

      .PDF · 0 MB · CC BY (Attribution)

      Get asset

      Free

    • Technical Guidance Document E: Sound
      Documentation/Guide

      Technical Guidance Document E: Sound

      AAnastasia Tokmakova

      .PDF · 7 MB · CC BY (Attribution)

      Get asset

      Free

    • Technical Guidance Document D: Materials and Workmanship
      Documentation/Guide

      Technical Guidance Document D: Materials and Workmanship

      DDoruk Yurdayar

      .PDF · 0 MB · CC BY (Attribution)

      Get asset

      Free

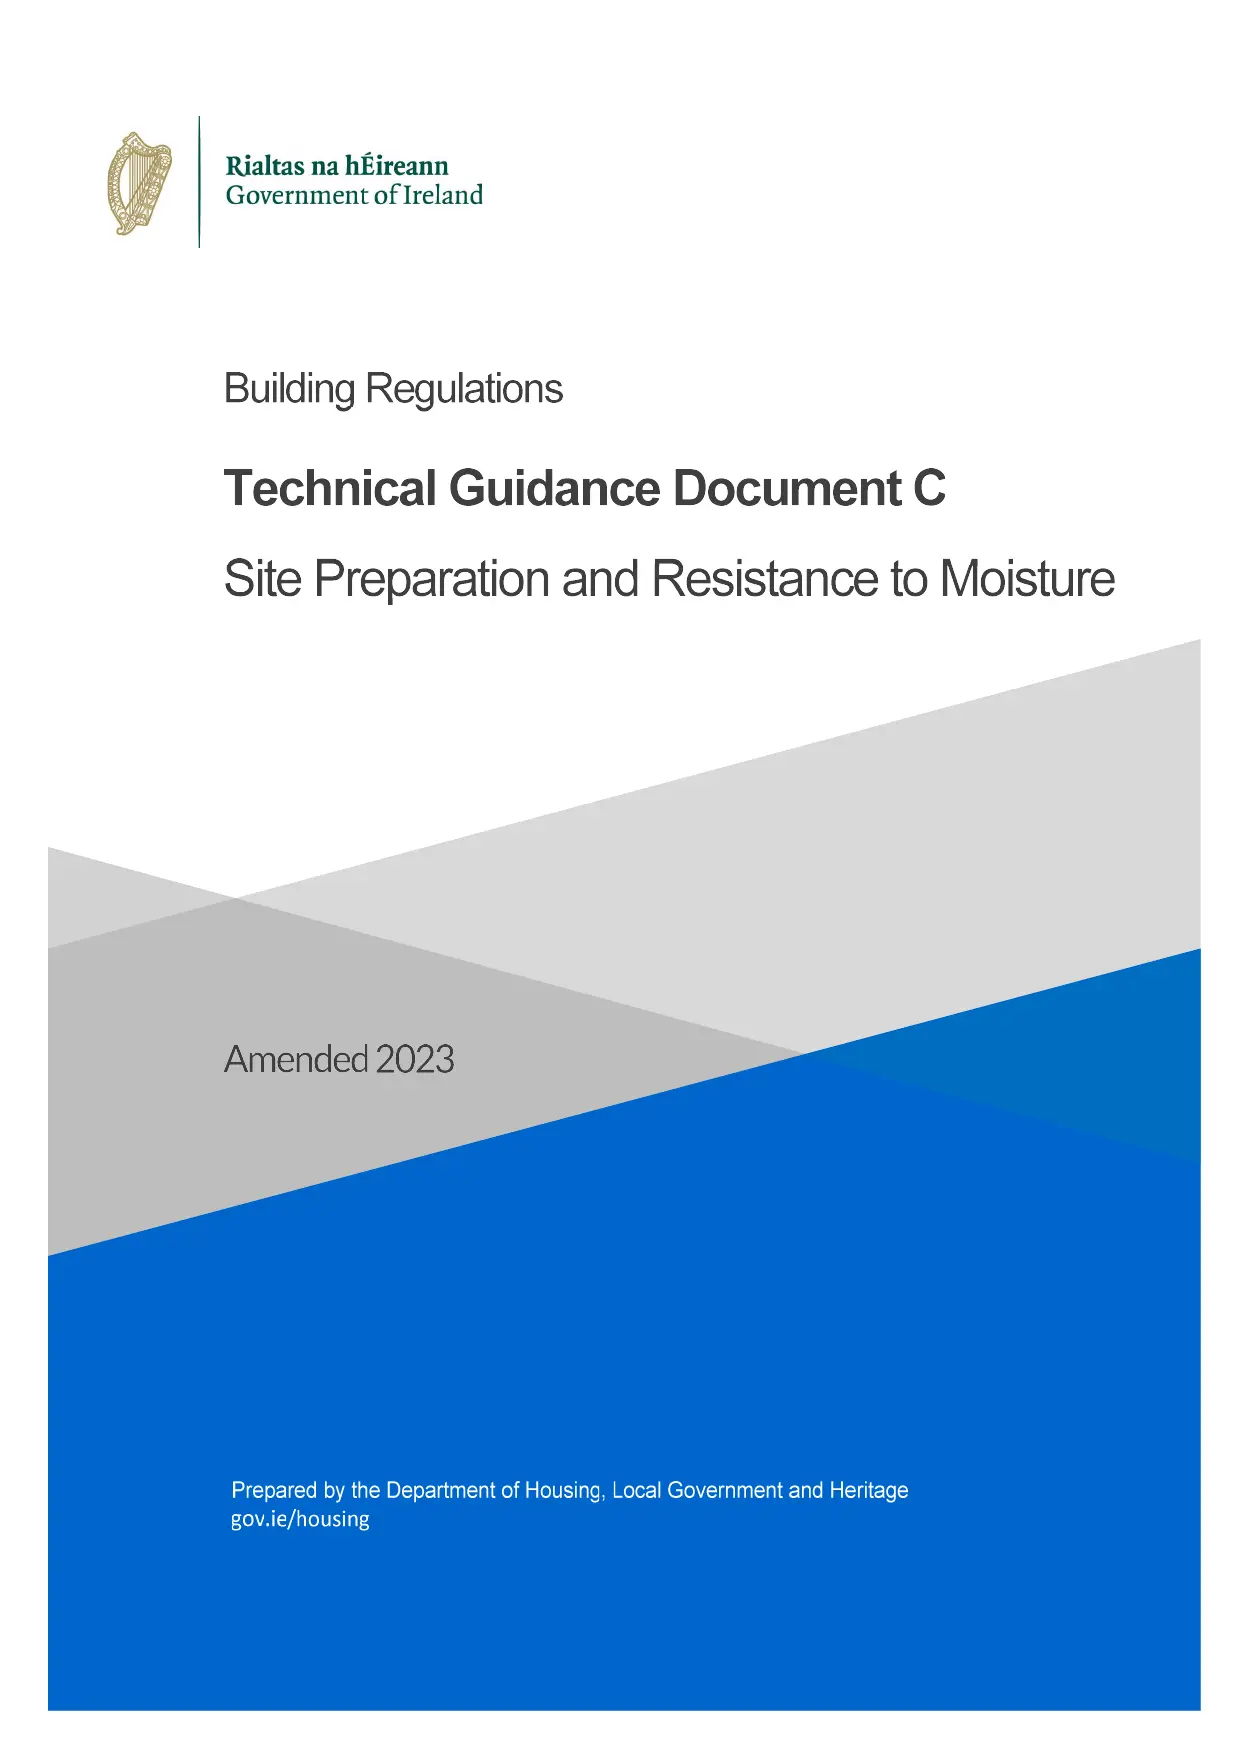
    • Technical Guidance Document C: Site Preparation and Resistance to Moisture
      Documentation/Guide

      Technical Guidance Document C: Site Preparation and Resistance to Moisture

      BBernadette Cuaycong

      .PDF · 5 MB · CC BY (Attribution)

      Get asset

      Free

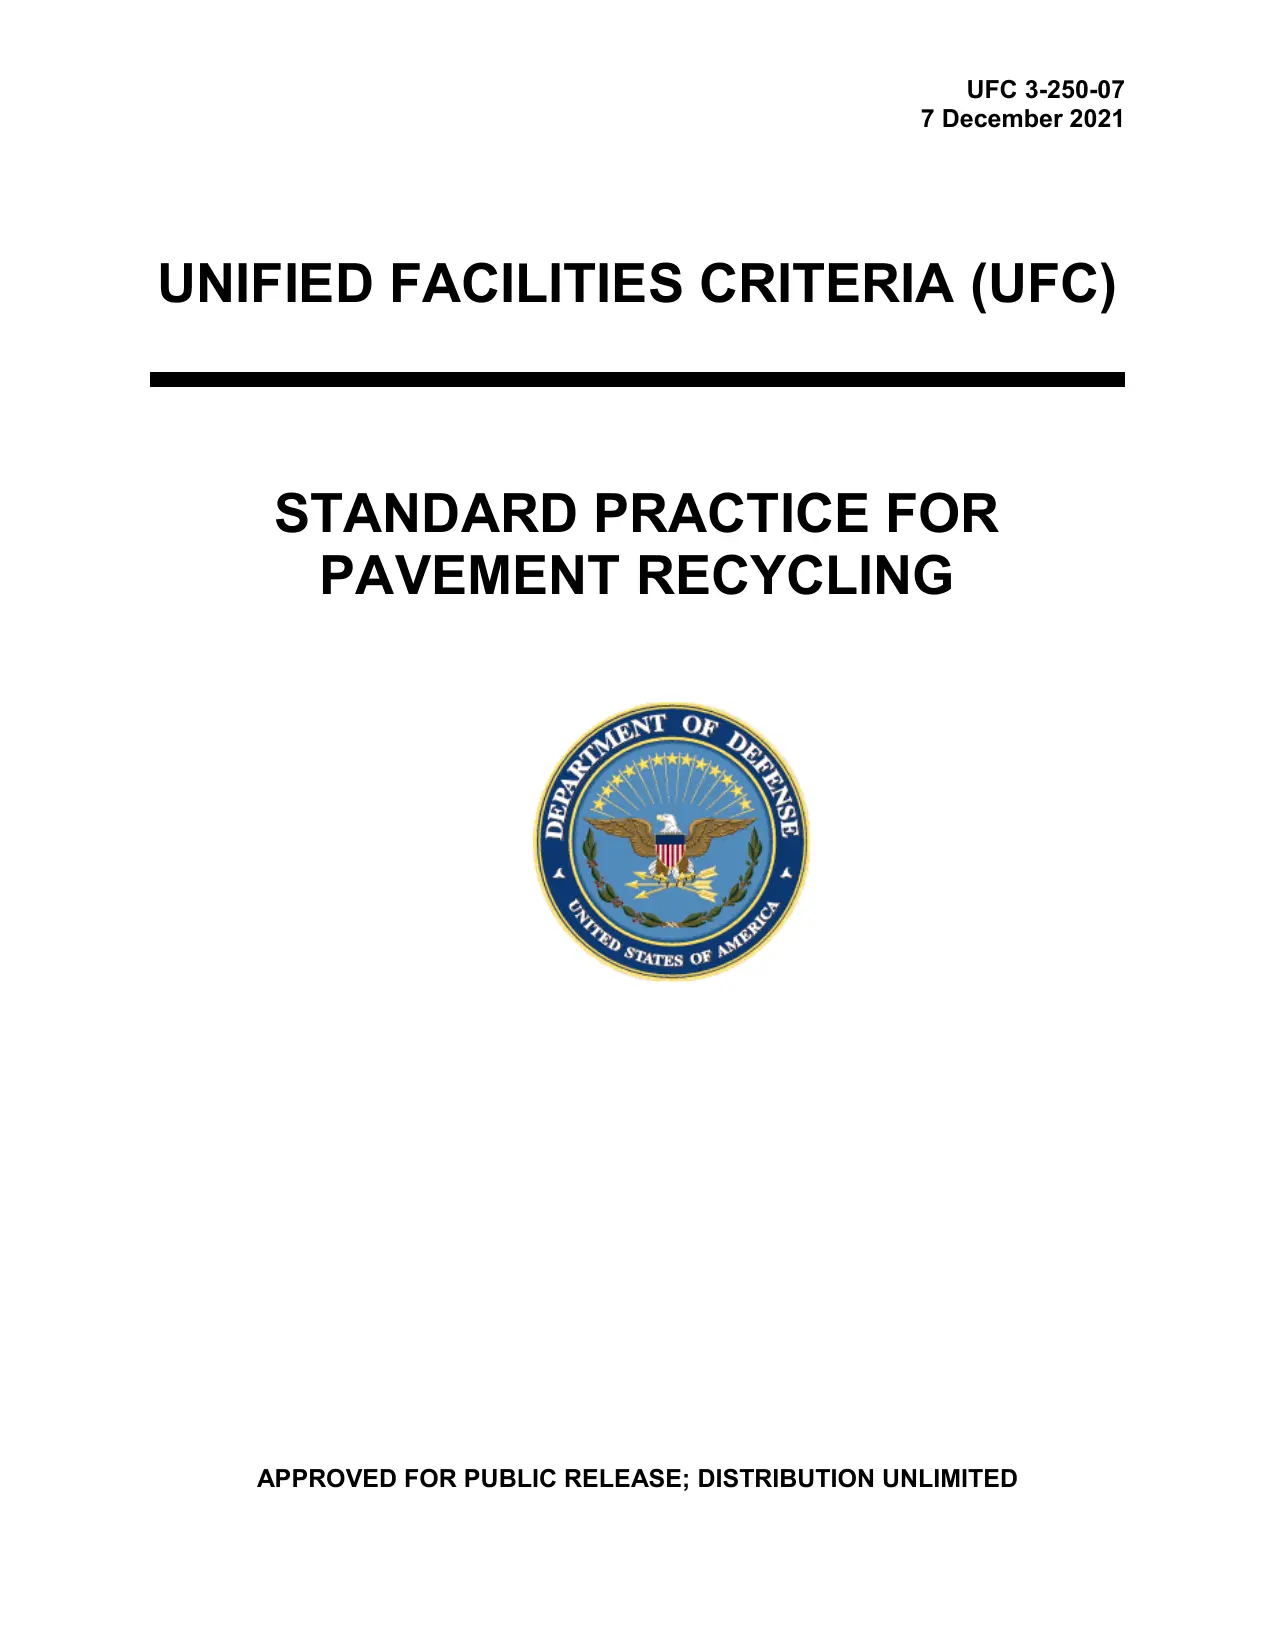
    • UFC 3-250-07: Standard Practice for Pavement Recycling
      Documentation/Guide

      UFC 3-250-07: Standard Practice for Pavement Recycling

      KKenn Iam

      .PDF · 5 MB · CC0 (Public Domain)

      Get asset

      Free

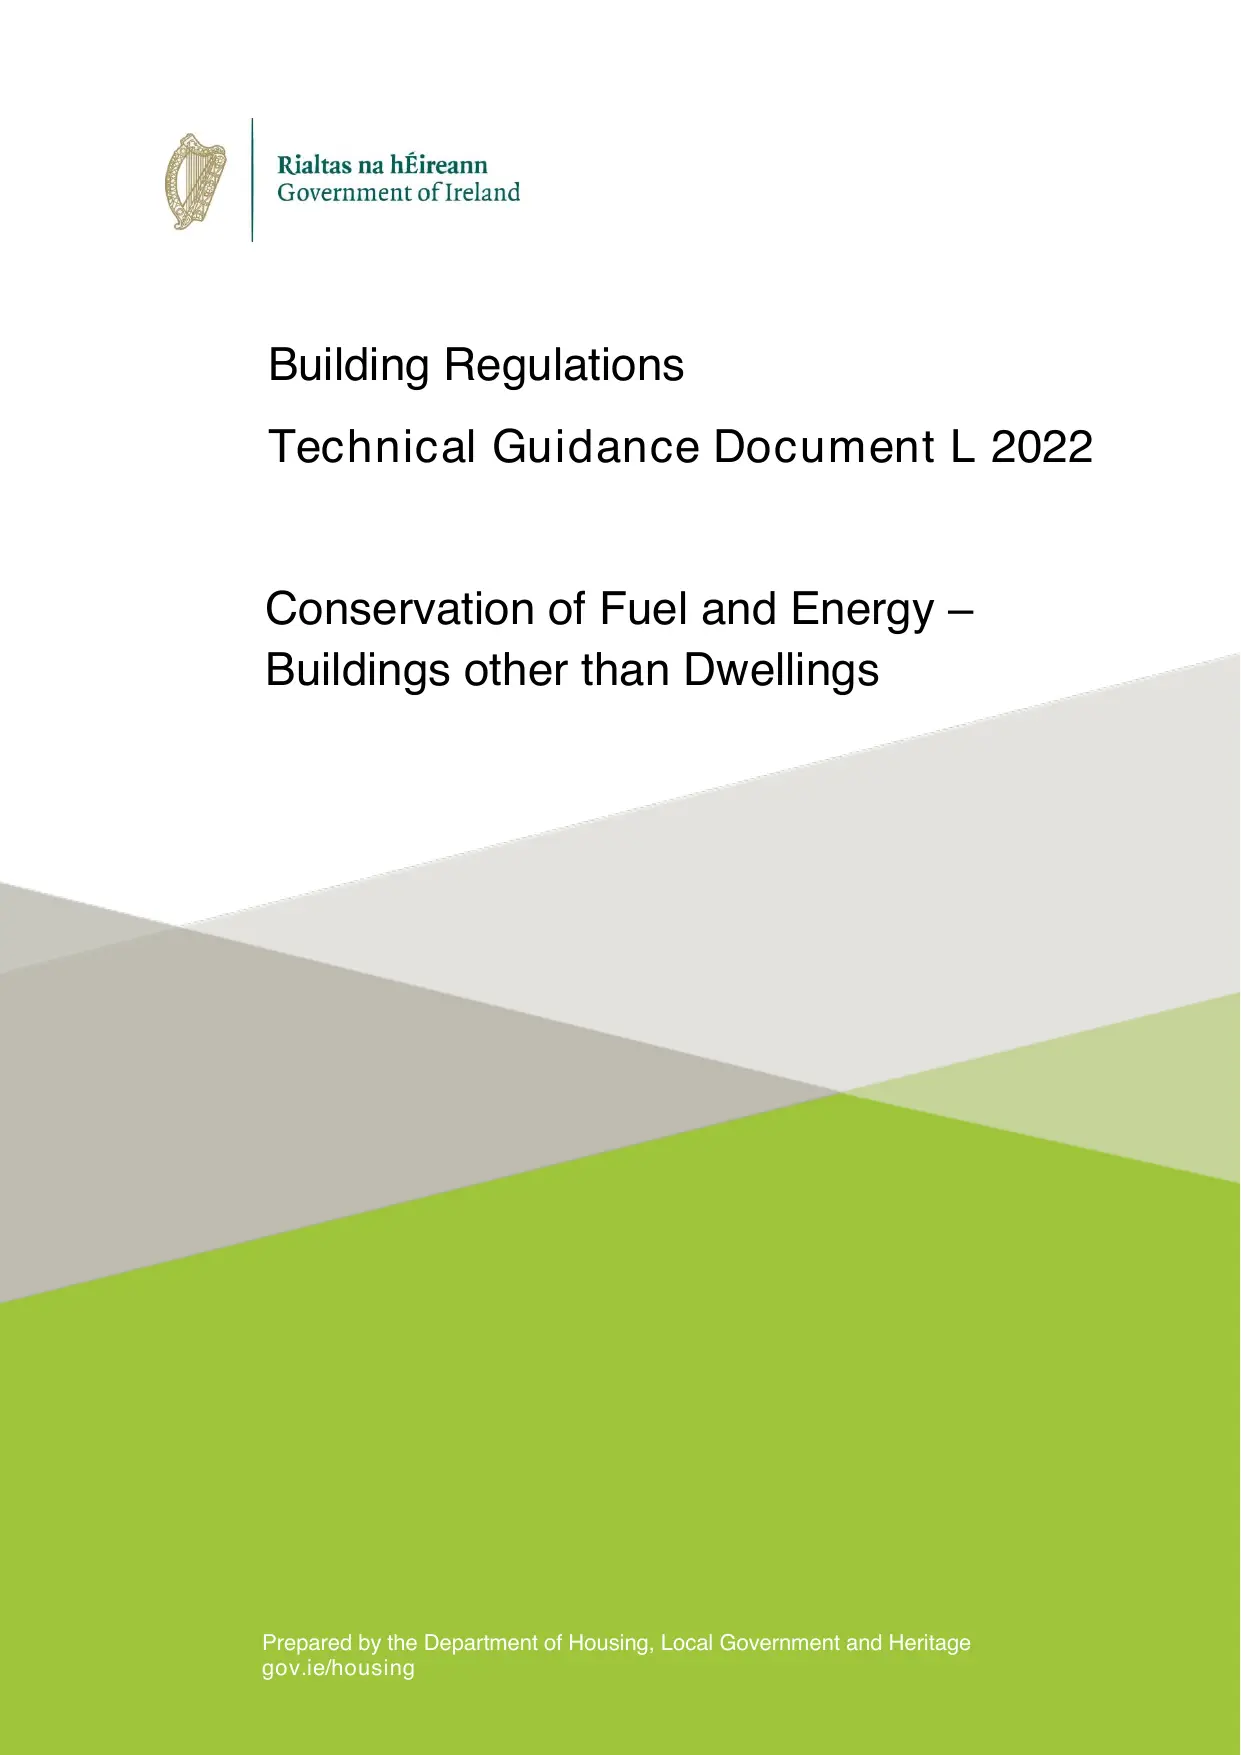
    • Technical Guidance Document L: Conservation of Fuel and Energy — Buildings other than Dwellings
      Documentation/Guide

      Technical Guidance Document L: Conservation of Fuel and Energy — Buildings other than Dwellings

      DDoga Kiziltug

      .PDF · 2 MB · CC BY (Attribution)

      Get asset

      Free

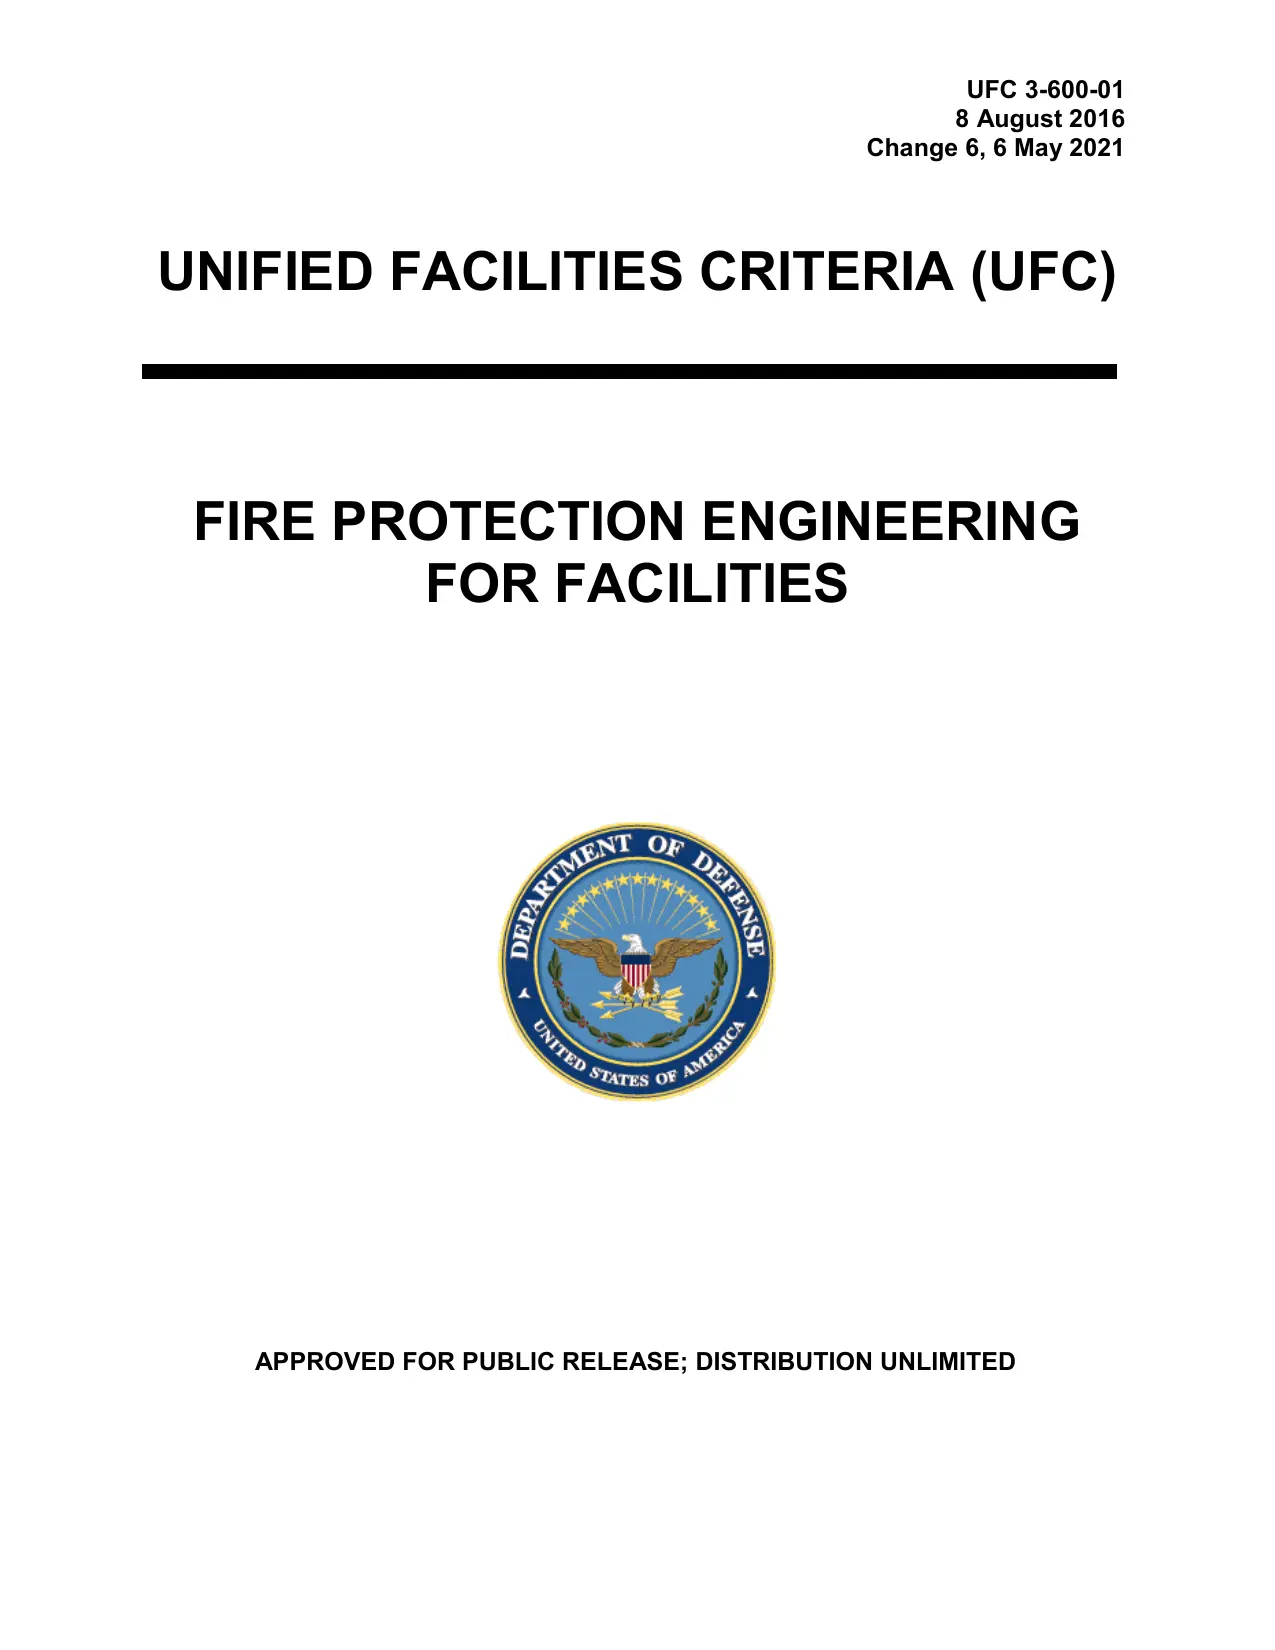
    • UFC 3-600-01 Fire Protection Engineering for Facilities
      Documentation/Guide

      UFC 3-600-01 Fire Protection Engineering for Facilities

      RRebecca Zamani

      .PDF · 10 MB · CC0 (Public Domain)

      Get asset

      Free

    • Previous
    • 1
    • More pages
    • 6
    • 7
    • 8
    • 9
    • 10
    • Next

    Browse by category

    • BIM Content
      15956

      Parametric, data-rich objects for Revit, ArchiCAD and IFC workflows — the content that carries into coordination and specification.

    CAD Drawings
    944

    2D production content — the details, blocks and sheet standards that documentation actually runs on.

  • 3D Models
    31723

    Geometry for visualisation and design development, from entourage to full site kits.

  • Materials & Textures
    3395

    Surface definitions — PBR sets, tileable maps and engine-native material libraries.

  • Environments & Lighting
    1441

    What makes a render read as real — skies, photometrics and grade.

  • Scripts & Plugins
    207

    Automation — the category where a $99 tool saves a practice a week.

  • Presentation & Graphics
    40

    The output layer — boards, diagrams, portfolios and the post-production kit.

  • Practice Templates & Documents
    99

    The business of architecture. Low glamour, high willingness to pay — a fee calculator that works is worth more than a chair model.

  • Codes, Bylaws & Standards
    233

    The rules that govern building — codes, approved documents, bylaws and standards by jurisdiction. Open-licensed sources are hosted; copyrighted ones are referenced. See docs/CODES_BYLAWS_CATALOG.md.

  • Reality Capture & Data
    96

    Measured and simulated reality — scans, GIS and performance datasets.

  • Media & Motion
    102

    Time-based and immersive output — animation rigs, VR scenes and stock imagery.