Codes, Bylaws & Standards
Facilities & Agency Standards
15 assets
Free
List of Construction Norms and Normative Documents in Effect
.PDF · 3 MB · CC0 (Public Domain)
Free
Free
UFC 4-022-02: Selection and Application of Vehicle Barriers
.PDF · 2 MB · CC0 (Public Domain)
Free
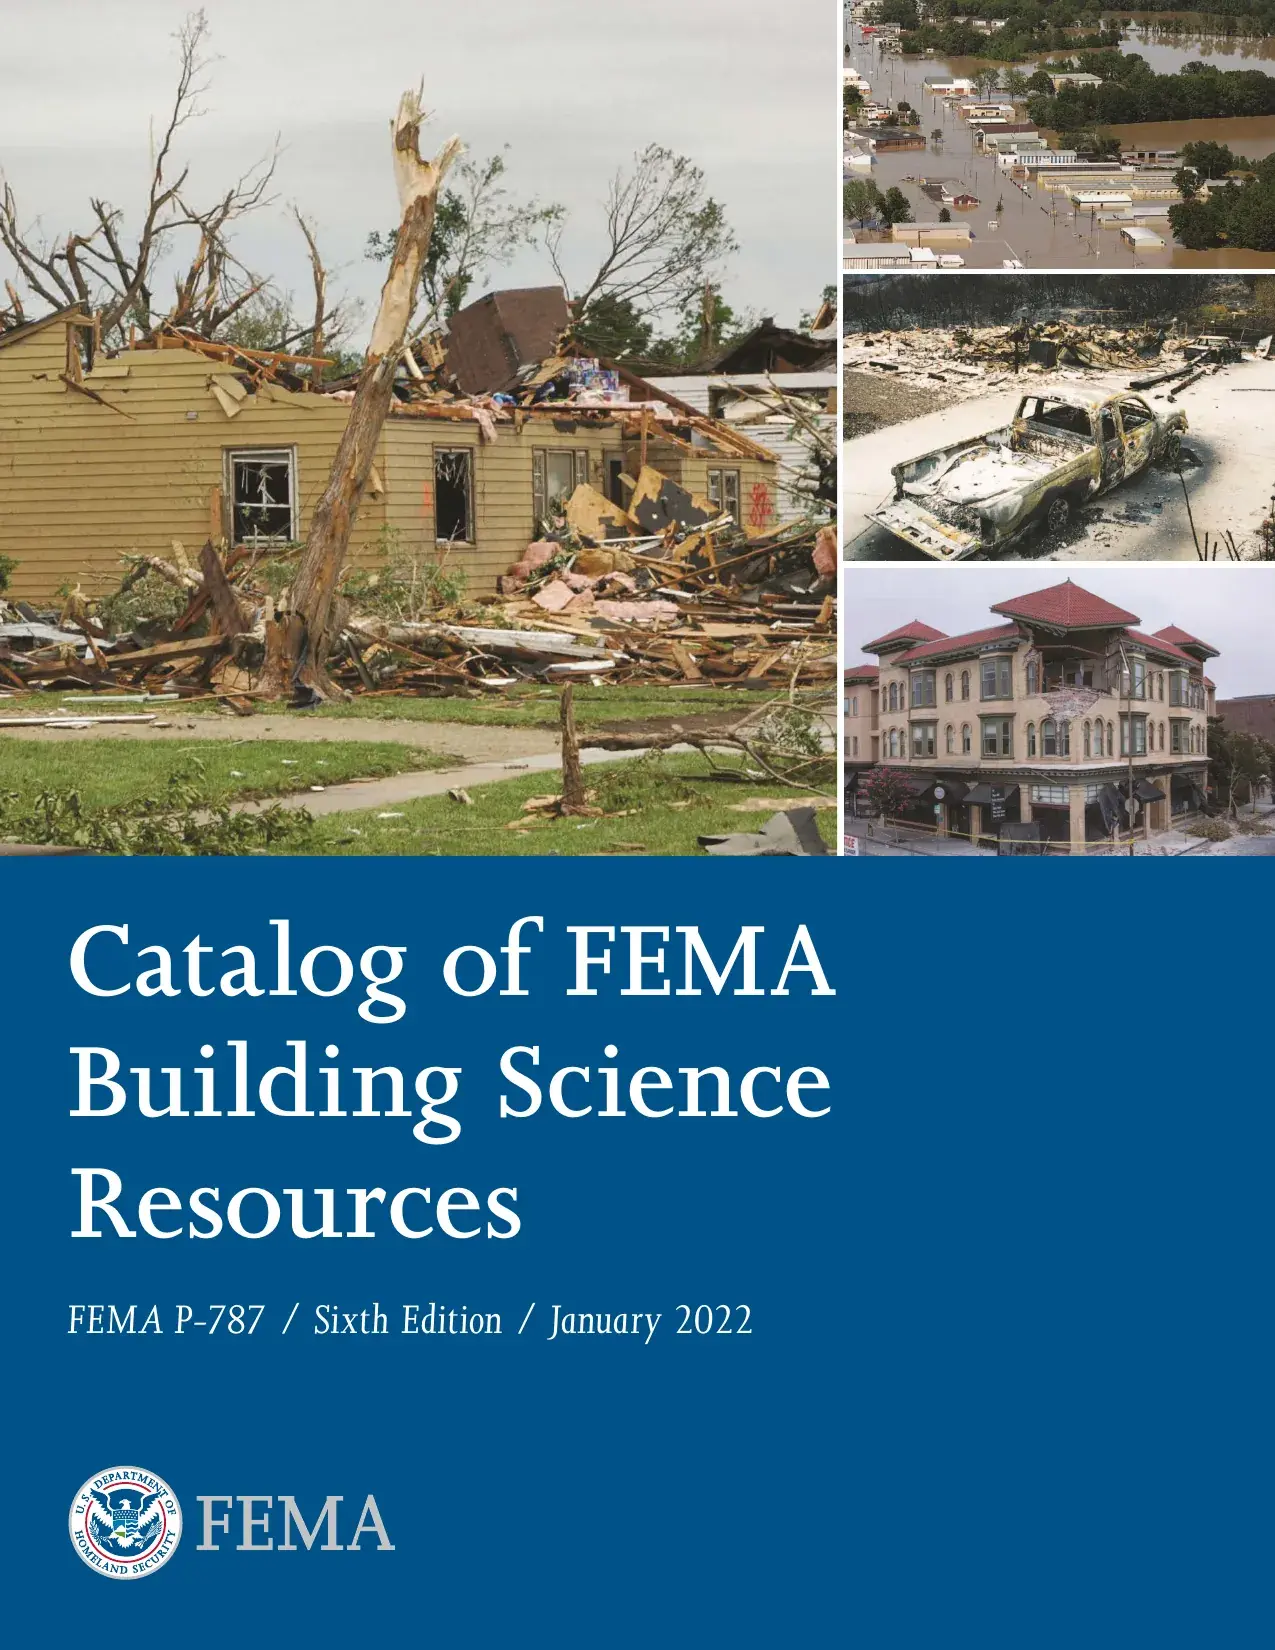
Catalog of FEMA Building Science Resources (FEMA P-787)
.PDF · 8 MB · CC0 (Public Domain)
Free
Free
Free
EM 1110-2-1602: Hydraulic Design of Reservoir Outlet Works
.PDF · 7 MB · CC0 (Public Domain)
Free
Free
New Zealand Building Code F9 — Restricting Access to Residential Pools (Acceptable Solution)
.PDF · 1 MB · CC BY (Attribution)
Free
Free
UFC 1-200-01 DoD Building Code (General Building Requirements)
.PDF · 1 MB · CC0 (Public Domain)
Free
Free
Free
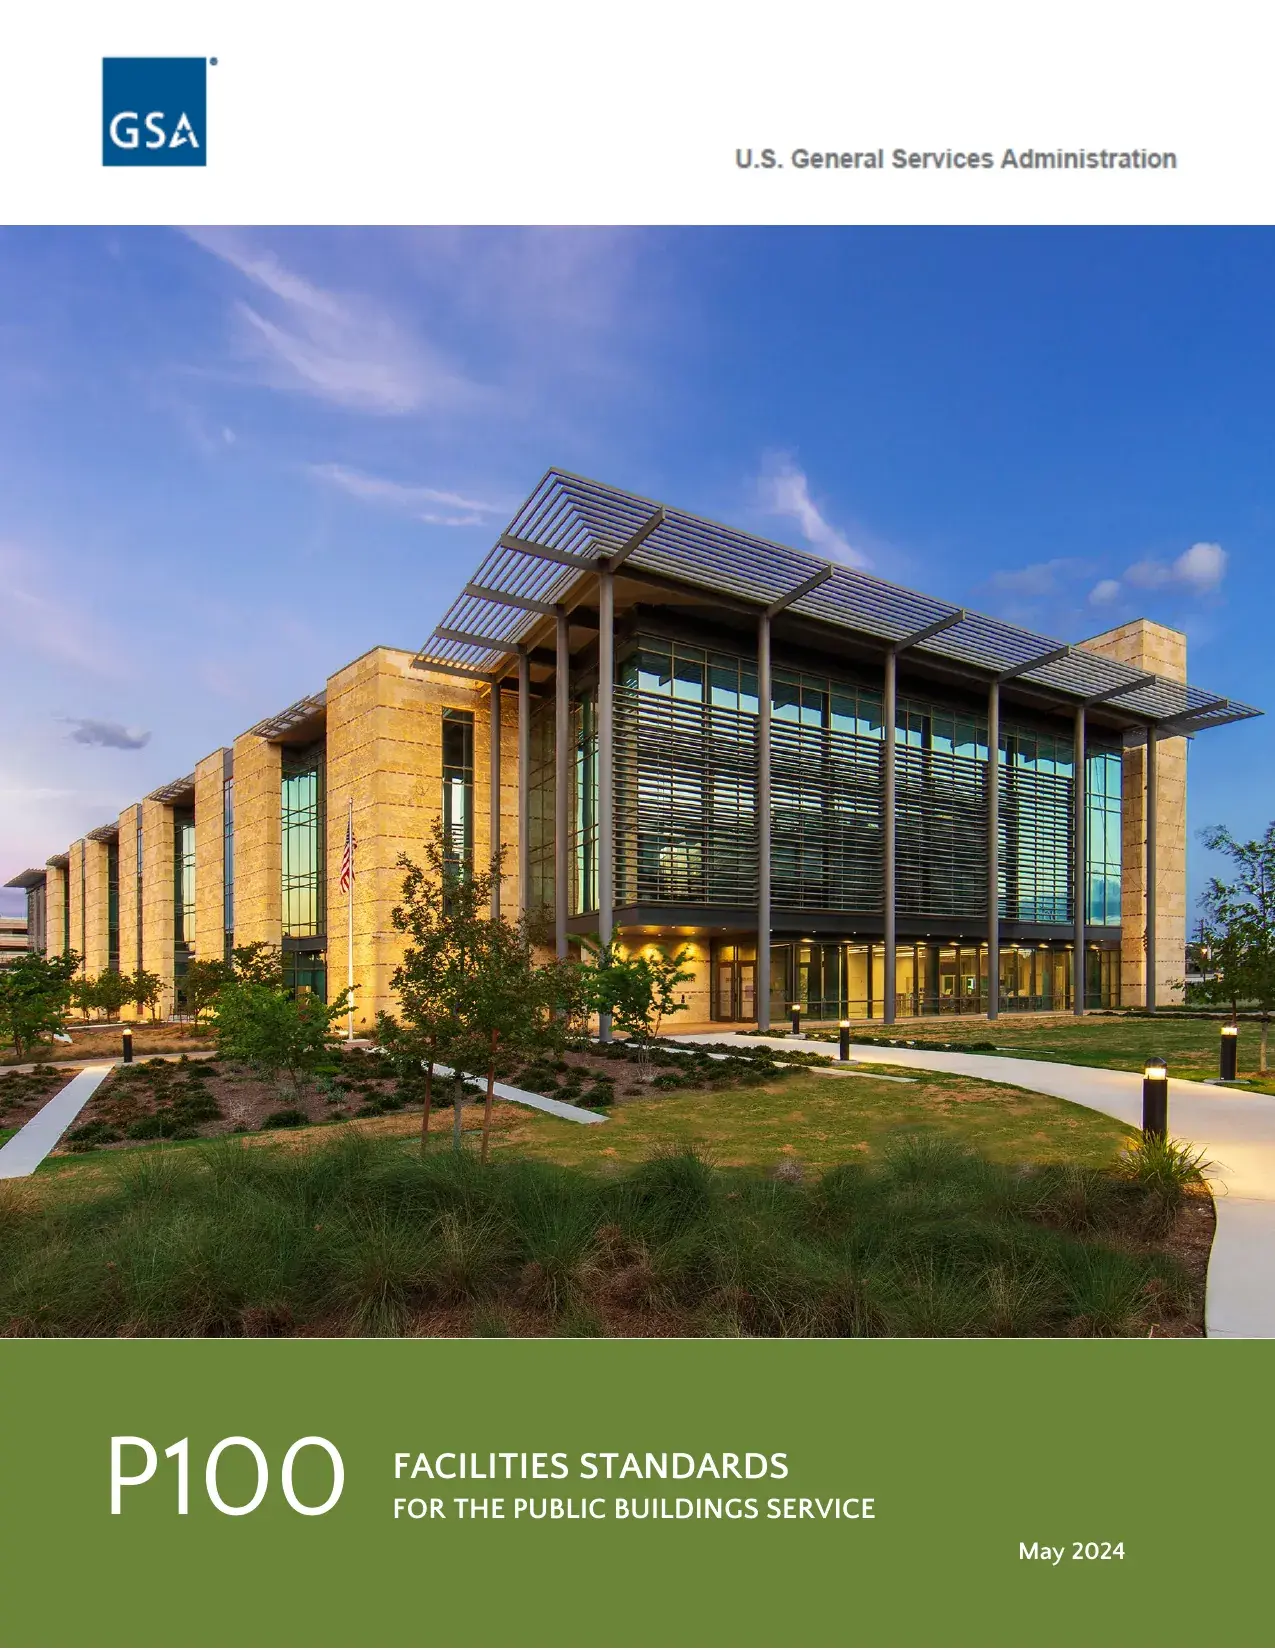
PBS-P100 Facilities Standards for the Public Buildings Service
.PDF · 12 MB · CC0 (Public Domain)
Free