Loading page…
3D Model
Emergency Vehicle Fire Truck Set
by Jean Amador
About this asset
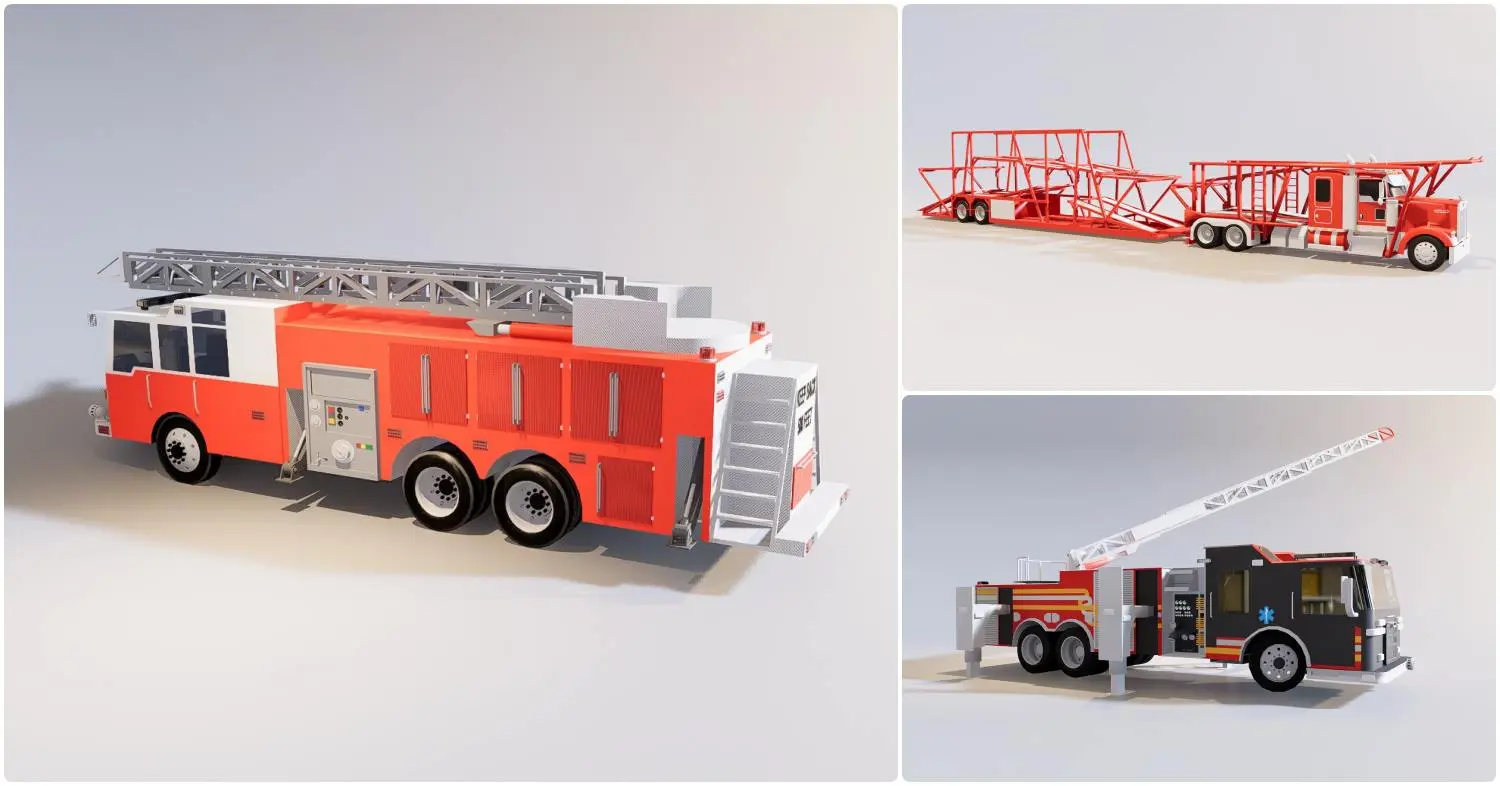
This SketchUp model set features three emergency vehicles, including a ladder fire truck and a transport rig with detailed forms. The collection comprises three distinct emergency response units, rendered with a focus on geometric clarity and functional utility. Included are a heavy-duty ladder fire truck with rear access stairs and side compartment detailing, a black-and-red rescue vehicle featuring integrated ladder systems, and a large-scale transport rig with an open skeletal frame trailer. The models exhibit a blocky, clean-lined aesthetic suitable for mid-range visualization. Components such as wheels, ladder structures, and chassis elements are clearly defined, providing a solid base for architectural site rendering where emergency service vehicles are required for contextual accuracy.
The download is a 9.5 MB compressed archive containing the native SketchUp (.skp) model holding 3 separate objects. It opens directly in SketchUp; for 3ds Max, Blender or Cinema 4D, import it through a SketchUp importer or convert it first.
Import these SketchUp files directly into your site plan or master-planning model to add scale and realism to logistics or emergency service zones. The geometry is organized for straightforward placement; users can easily adjust the scale or apply custom materials to the main body panels to match specific local fire department liveries. Given the file size, these models are optimized for efficient viewport navigation, ensuring that background assets do not compromise system performance during complex urban modeling tasks.