Loading page…
3D Model
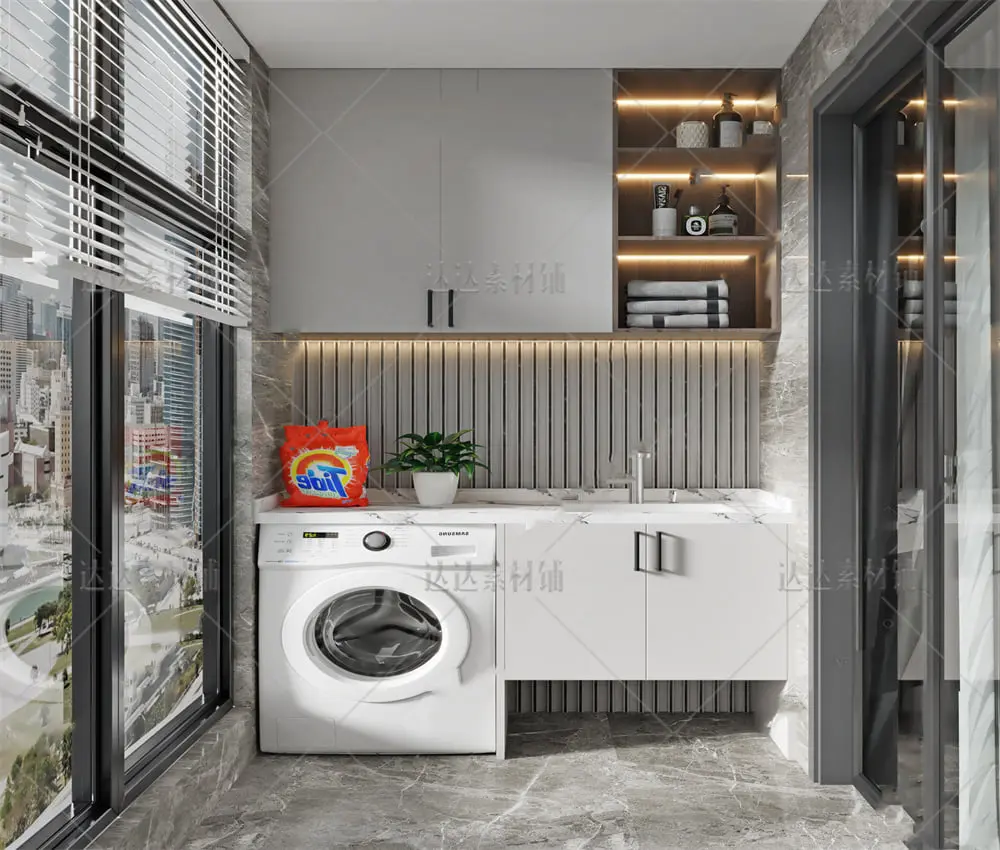
White Front-Loading Washing Machine with Integrated Laundry Cabinetry Scene
by Andrew Mercier
About this asset
This modern laundry room scene for SketchUp features a white front-loading washing machine integrated into a custom cabinetry unit. This comprehensive laundry room composition includes a white front-loading washing machine positioned beneath a marble-effect stone countertop. The assembly features a base cabinet with a small integrated sink and faucet, complemented by upper wall-mounted cabinetry in a matte grey finish. An open shelving unit with integrated warm LED strip lighting provides display space for accessories, while the vertical slat backsplash adds texture to the wall. The entire unit is designed as a functional, compact utility workspace, complete with hardware details and realistic surface finishes that provide a cohesive look for contemporary interior design projects.
The download is a 79.5 MB compressed archive containing the native SketchUp (.skp) model. It opens directly in SketchUp; for 3ds Max, Blender or Cinema 4D, import it through a SketchUp importer or convert it first.
Users can import this SketchUp scene directly into their projects as a component block. The model is structured with logical grouping, allowing for easy adjustment of the cabinet configuration or appliance placement. Materials are applied using standard SketchUp texture mapping, which can be easily swapped or modified to suit specific design palettes. Lighting elements are embedded within the shelving units, providing a ready-to-render setup for interior visualisations. Ensure the model is placed on a level floor plane to maintain accurate alignment with room geometry.