Loading page…
3D Model
Squat Toilet Set with High-Level Cisterns
by SCOTT DAVIS
About this asset
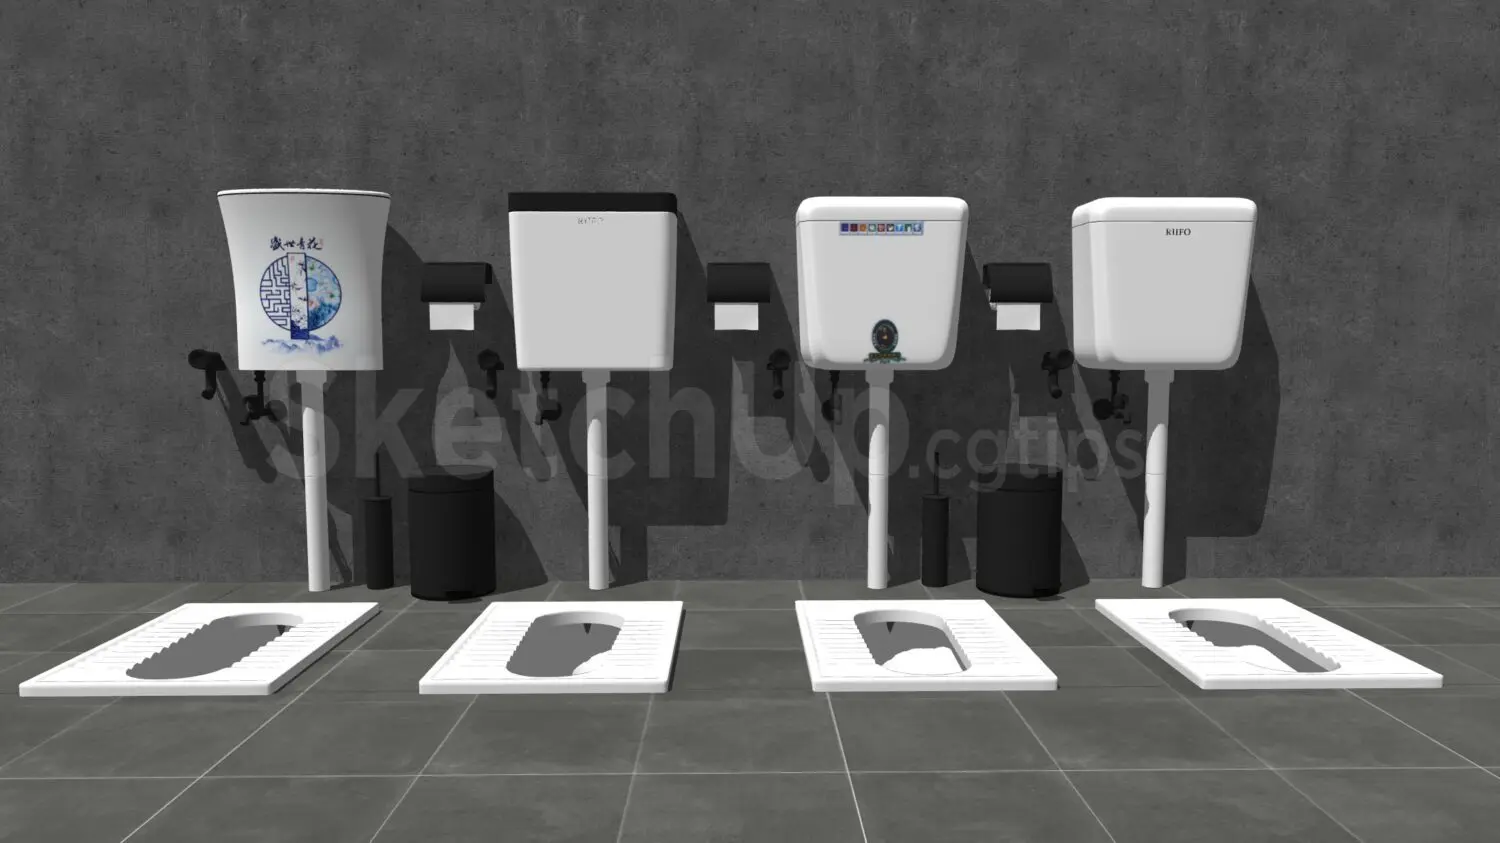
A collection of four squat toilet configurations with high-level cisterns, modelled in SketchUp for efficient bathroom planning. This set features four distinct squat toilet assemblies, each comprising a floor-recessed ceramic pan and a wall-mounted high-level flushing cistern. The units demonstrate variations in cistern design, including plain white housings, models with decorative graphic panels, and contrasting black-trimmed variants. The collection is complemented by essential bathroom accessories, specifically black pedal-operated waste bins and wall-mounted toilet paper dispensers. The geometry is clean and functional, focusing on the standard layout of a squat-style sanitary installation, making it suitable for architectural visualisation where specific regional or space-saving sanitary requirements are being addressed.
The download is a 14.2 MB compressed archive containing the native SketchUp (.skp) model holding 4 separate objects. It opens directly in SketchUp; for 3ds Max, Blender or Cinema 4D, import it through a SketchUp importer or convert it first.
In SketchUp, these models are organised as individual components, allowing for easy placement and orientation within a bathroom floor plan. Users can adjust the height of the cisterns by modifying the vertical pipe connections or ungrouping the elements to suit specific wall heights. The materials are applied as standard textures, which can be easily swapped or adjusted to match the project's specific colour palette or tile finishes, ensuring seamless integration into your existing architectural model and rendering workflow.