Loading page…
3D Model
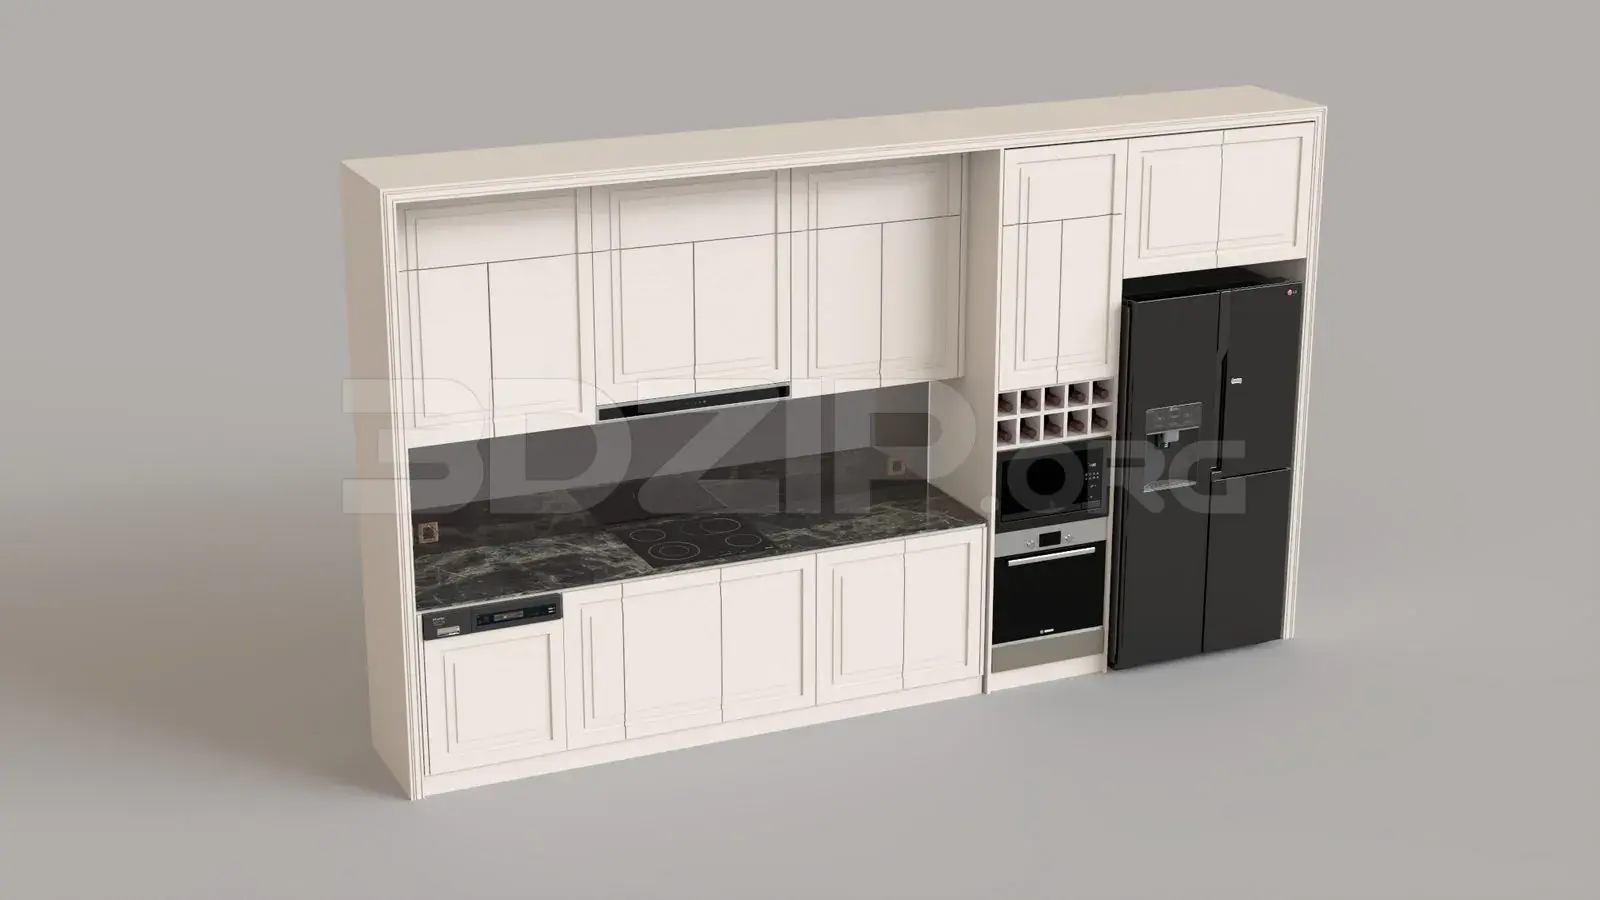
Modern Grey and Wood Linear Kitchen Scene
by Nicholas Wright
About this asset
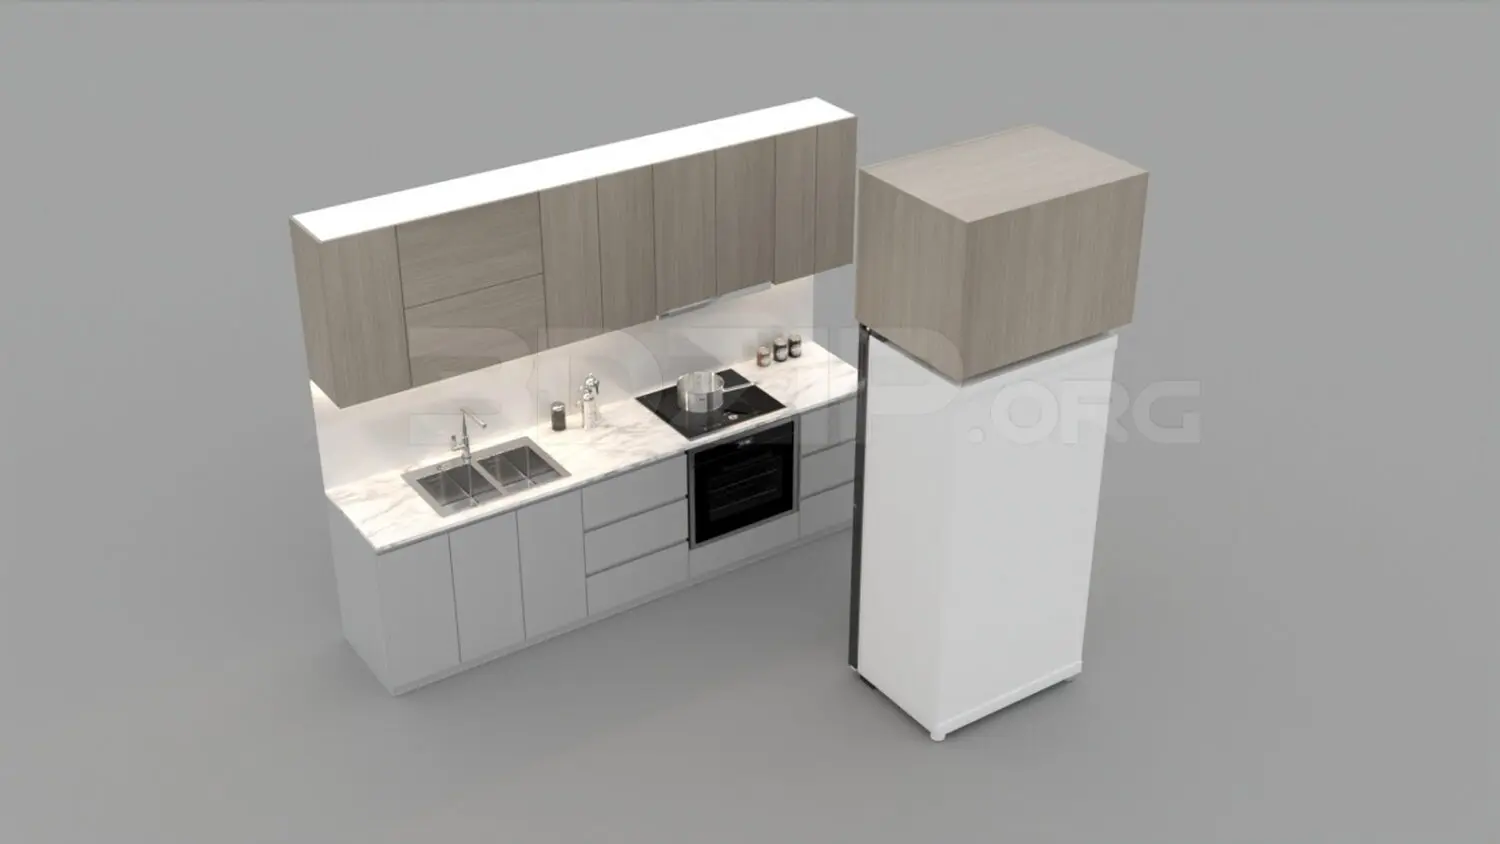
This modern linear kitchen 3ds Max scene features a clean aesthetic with grey base cabinets, wood-finish wall units, and a marble countertop. The assembly comprises a linear run of base and wall-mounted cabinetry finished in a light grey and natural wood veneer. A white marble-effect countertop provides a high-contrast work surface, housing an integrated stainless steel sink and a flush-mounted induction cooktop. Beneath the counter, a built-in oven is flanked by a series of drawers and doors. A separate tall unit houses a freestanding white refrigerator, topped with a matching wood-finish storage cupboard to maintain a cohesive look. The design is minimalist, focusing on clean lines and functional layout, suitable for contemporary apartment schemes.
The download is a 23.1 MB compressed archive containing the native 3ds Max (.max) scene, set up with Corona materials. Open it in 3ds Max with Corona installed; for other programs, export to FBX or OBJ from 3ds Max first.
In 3ds Max, this scene is organised for straightforward integration into architectural visualisations. Users should check the layer structure to manage cabinetry, appliances, and lighting components separately. Materials are mapped to standard geometry, allowing for easy adjustment of wood grain direction or marble texture scaling. The scene can be merged into larger interior projects, with pivot points set for logical snapping to walls. Ensure the lighting setup is adjusted to match the project's specific HDRI or artificial light environment for consistent results.