Loading page…
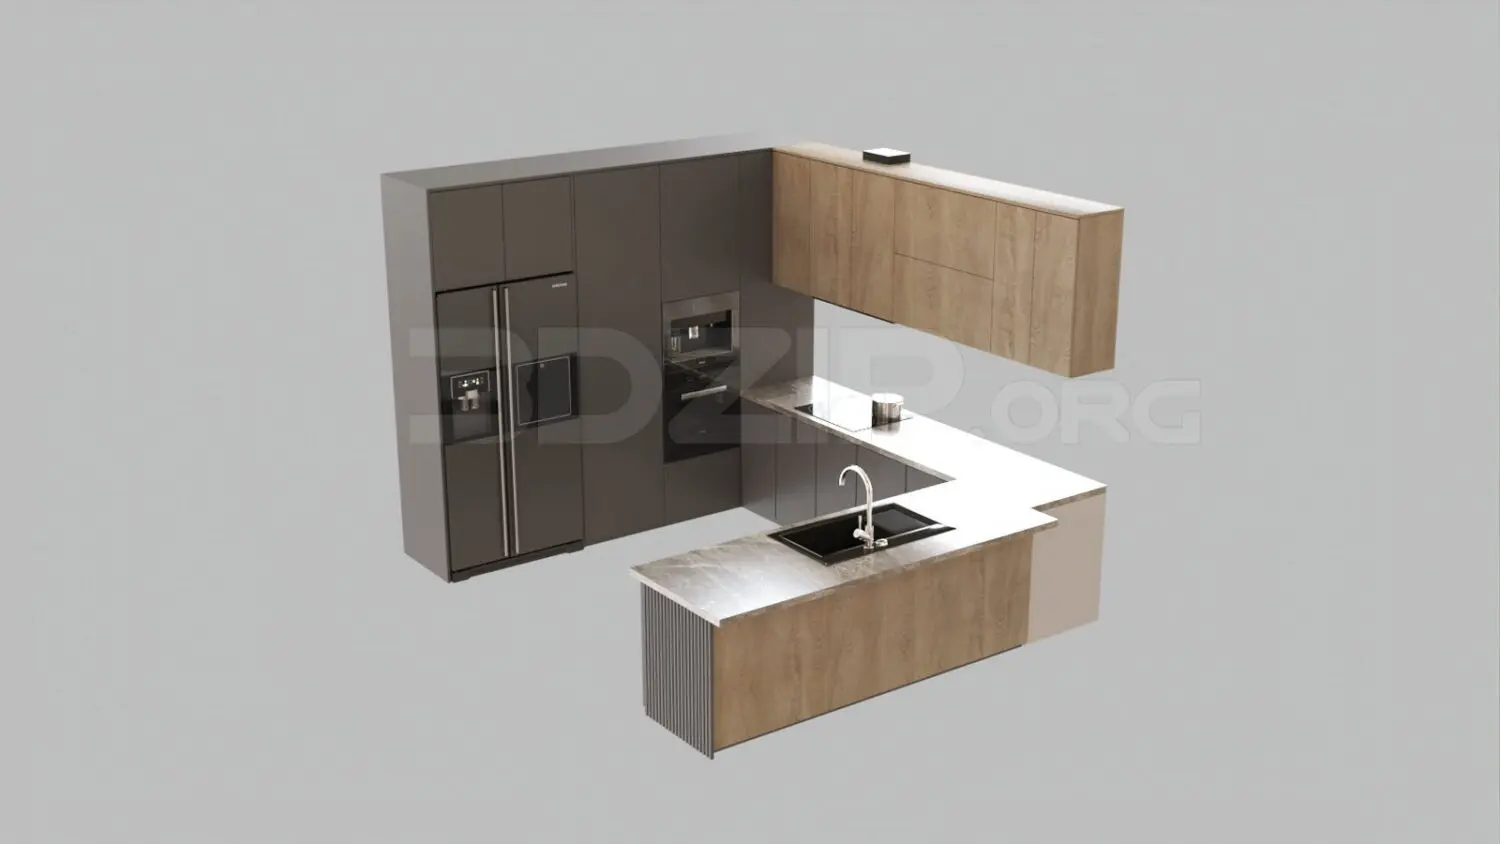
3D Model
Modern Grey and Wood L-Shaped Kitchen Unit
by Austin Karcher
About this asset
This modern L-shaped kitchen unit for 3ds Max features a balanced combination of dark grey cabinetry and warm wood-grain finishes. This L-shaped kitchen configuration comprises a tall bank of floor-to-ceiling cabinetry housing an integrated refrigerator and oven stack, paired with lower base cabinets and a matching wall-mounted run. The design contrasts matte dark grey units with textured wood-grain cabinetry on the lower peninsula and overhead sections. A stone-look countertop provides a durable workspace, integrated with a black undermount sink and a slim chrome mixer tap. The peninsula features a vertical fluted detail on the end panel, adding depth to the minimalist aesthetic. All appliances are built-in, maintaining a clean, streamlined profile across the entire assembly.
The download is a 9.8 MB compressed archive containing the native 3ds Max (.max) scene, set up with Corona materials. Open it in 3ds Max with Corona installed; for other programs, export to FBX or OBJ from 3ds Max first.
To integrate this 3ds Max model into a scene, merge the entire kitchen assembly into your project file at the zero coordinate. The model is organised into logical layers, allowing for easy separation of appliances, cabinets, and countertops for material adjustments or UV mapping refinement. Ensure your scene exposure is set correctly to capture the subtle reflections on the matte cabinet surfaces and metallic tap fixtures. If necessary, adjust the pivot points of the individual cabinet doors to facilitate custom animation or door-opening sequences.