Loading page…
3D Model
Modern Grey and White Kitchen Unit with Integrated Appliances
by Halie Kim
About this asset
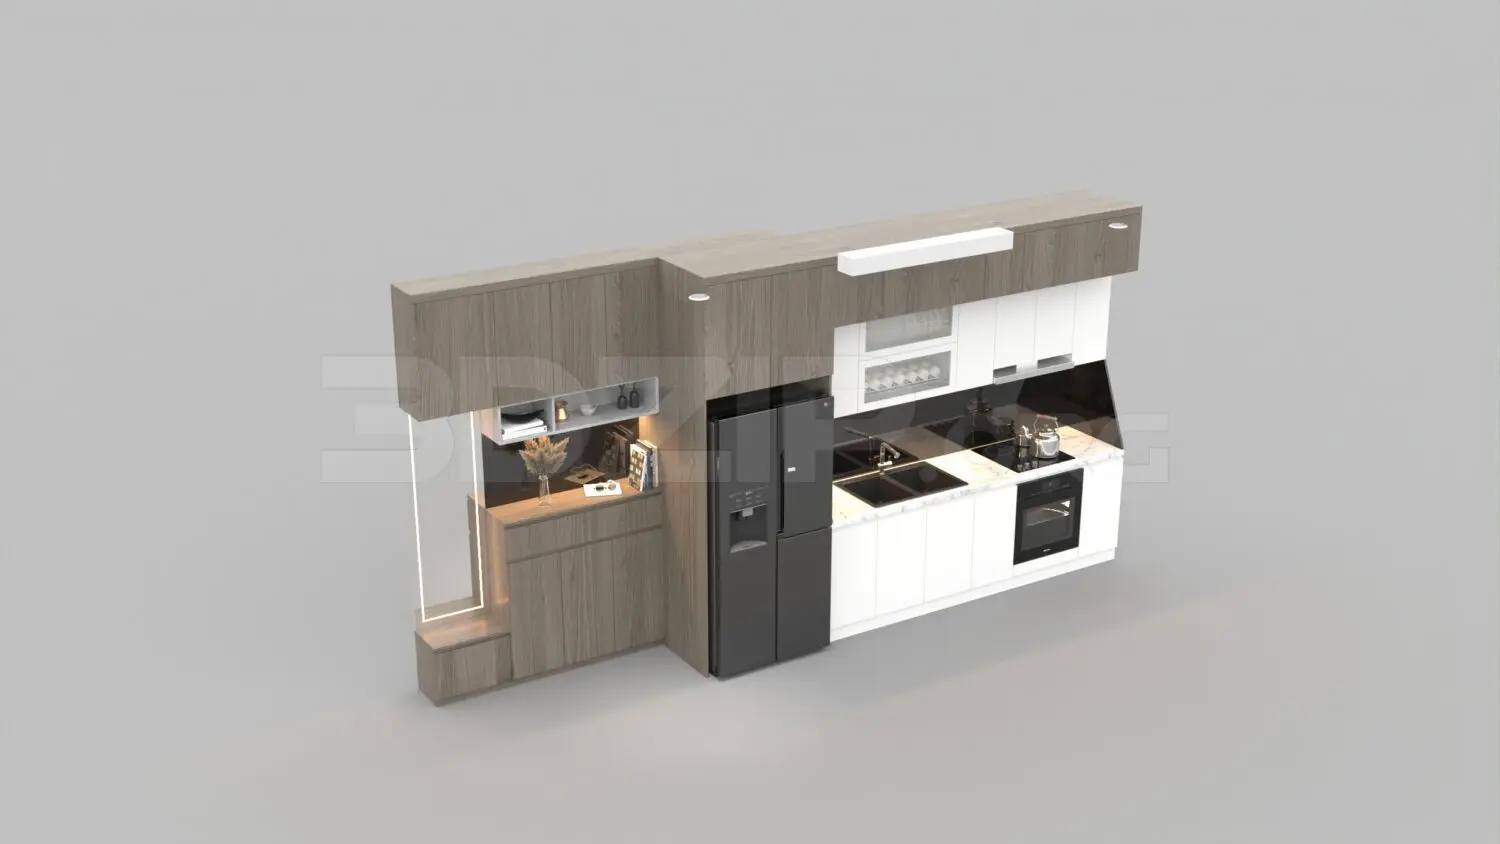
This modern kitchen unit, designed in 3ds Max, features a combined grey wood and white finish with fully integrated kitchen appliances. This linear kitchen assembly balances warm grey wood-grain cabinetry with crisp white base units. The layout includes a floor-to-ceiling storage section, a tall integrated black refrigerator, and a functional cooking zone with an under-counter oven and hob. A glass-fronted display cabinet adds a sophisticated touch, complemented by open shelving and integrated LED lighting. The worktop is finished in a clean white surface, while the stainless steel sink and modern tap fittings are seamlessly recessed. Proportionally balanced for standard residential floor-to-ceiling heights, the unit provides a comprehensive solution for contemporary apartment living or compact house floor plans.
The download is a 35.5 MB compressed archive containing the native 3ds Max (.max) model, set up with Corona materials. Open it in 3ds Max with Corona installed; for other programs, export to FBX or OBJ from 3ds Max first.
To integrate this unit into a 3ds Max project, import the model as a merged scene or link it using the asset tracker to maintain material paths. The cabinets are organised into logical layers, allowing for easy selection and material adjustment of individual components like doors, handles, and appliances. Users should ensure the pivot points are correctly aligned with the floor level for efficient placement. For rendering, apply custom HDRI lighting to highlight the reflective surfaces of the appliances and the subtle texture of the wood cabinetry.