Loading page…
3D Model
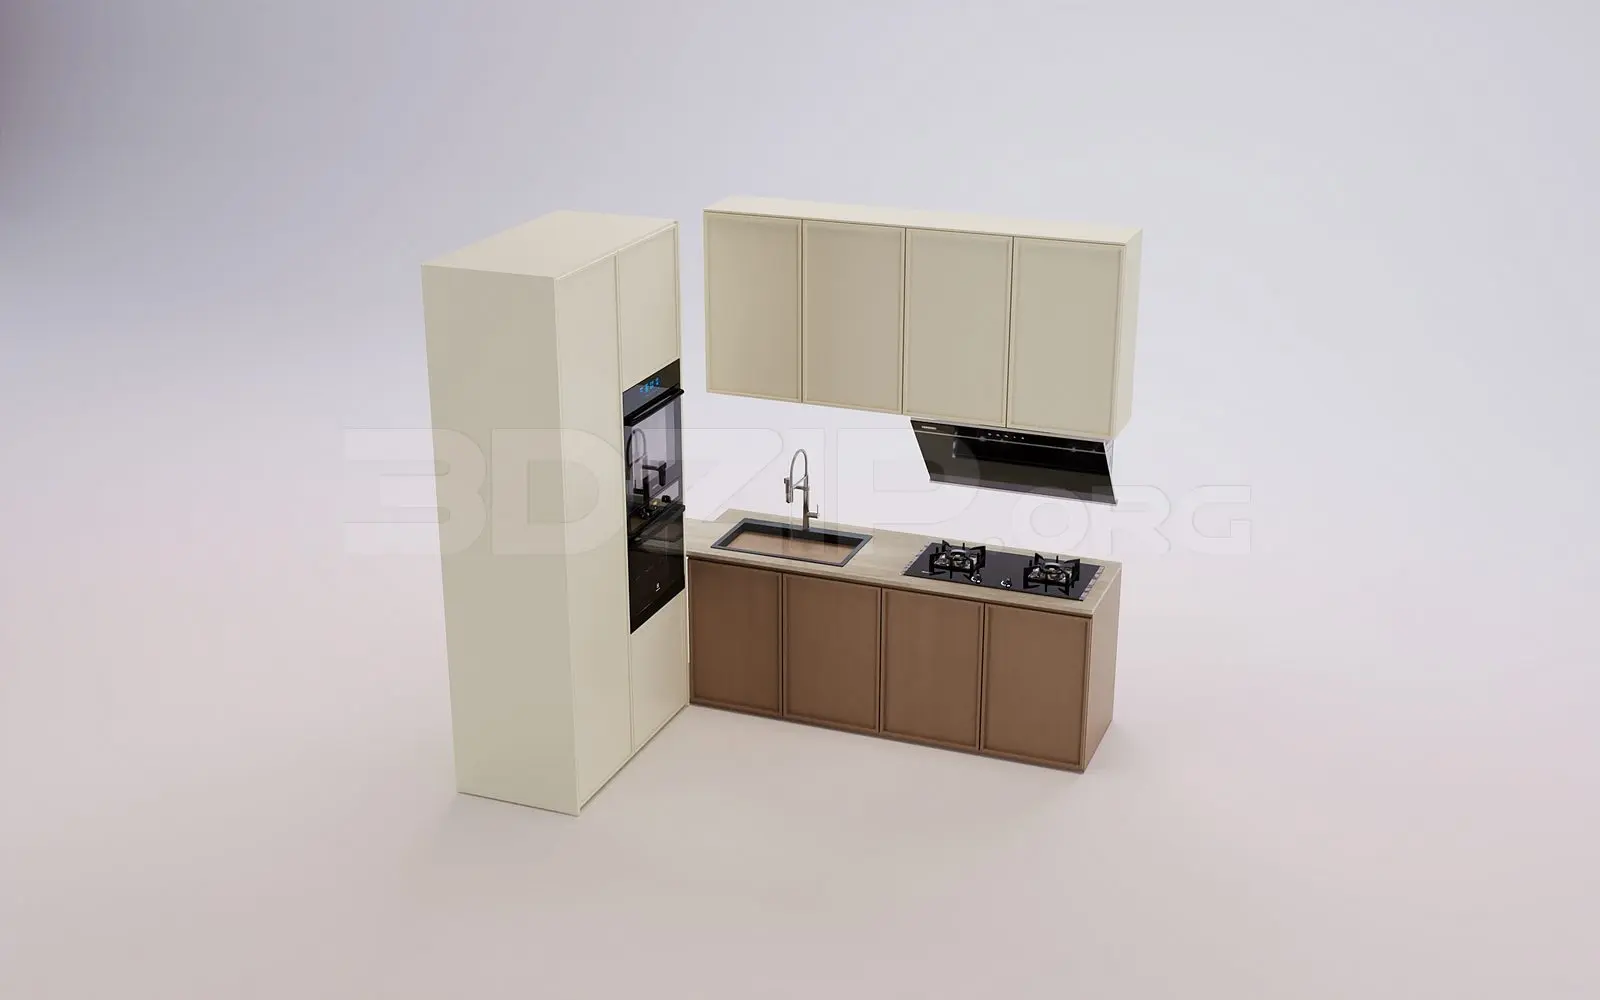
Modern Cream and Walnut L-Shaped Kitchen Unit
by Amanda Rivera
About this asset
This modern 3ds Max kitchen unit features a cream and walnut finish with integrated appliances in a practical L-shaped configuration. This modular kitchen assembly comprises a tall floor-to-ceiling pantry unit with a recessed oven, alongside lower base cabinets and matching wall-mounted cupboards. The design pairs a clean cream-coloured finish on the tall and upper units with warm walnut-toned timber cabinetry for the base section. Included in the set are a stainless steel kitchen sink with a high-arc faucet and a integrated black glass cooktop with an overhead range hood. The proportions are balanced for standard residential ceiling heights, offering a cohesive aesthetic that prioritises storage and functional workflow in a compact footprint.
The download is a 117 MB compressed archive containing the native 3ds Max (.max) model, set up with Corona materials. Open it in 3ds Max with Corona installed; for other programs, export to FBX or OBJ from 3ds Max first.
Integrating this kitchen assembly into a 3ds Max scene is straightforward, as the model is organised into logical layers for easy selection and material editing. Users should pivot the group at the floor level for accurate placement against walls. The textures for the cabinet faces and appliance panels are mapped for standard render engine compatibility, allowing for quick adjustments to reflections or glossiness. Ensure all instances of the cabinetry are properly linked to the main scene hierarchy to maintain scene stability during complex architectural visualisations.