Loading page…
3D Model
L-Shaped Wood and Black Kitchen Unit with Island
by Anna Sawicka
About this asset
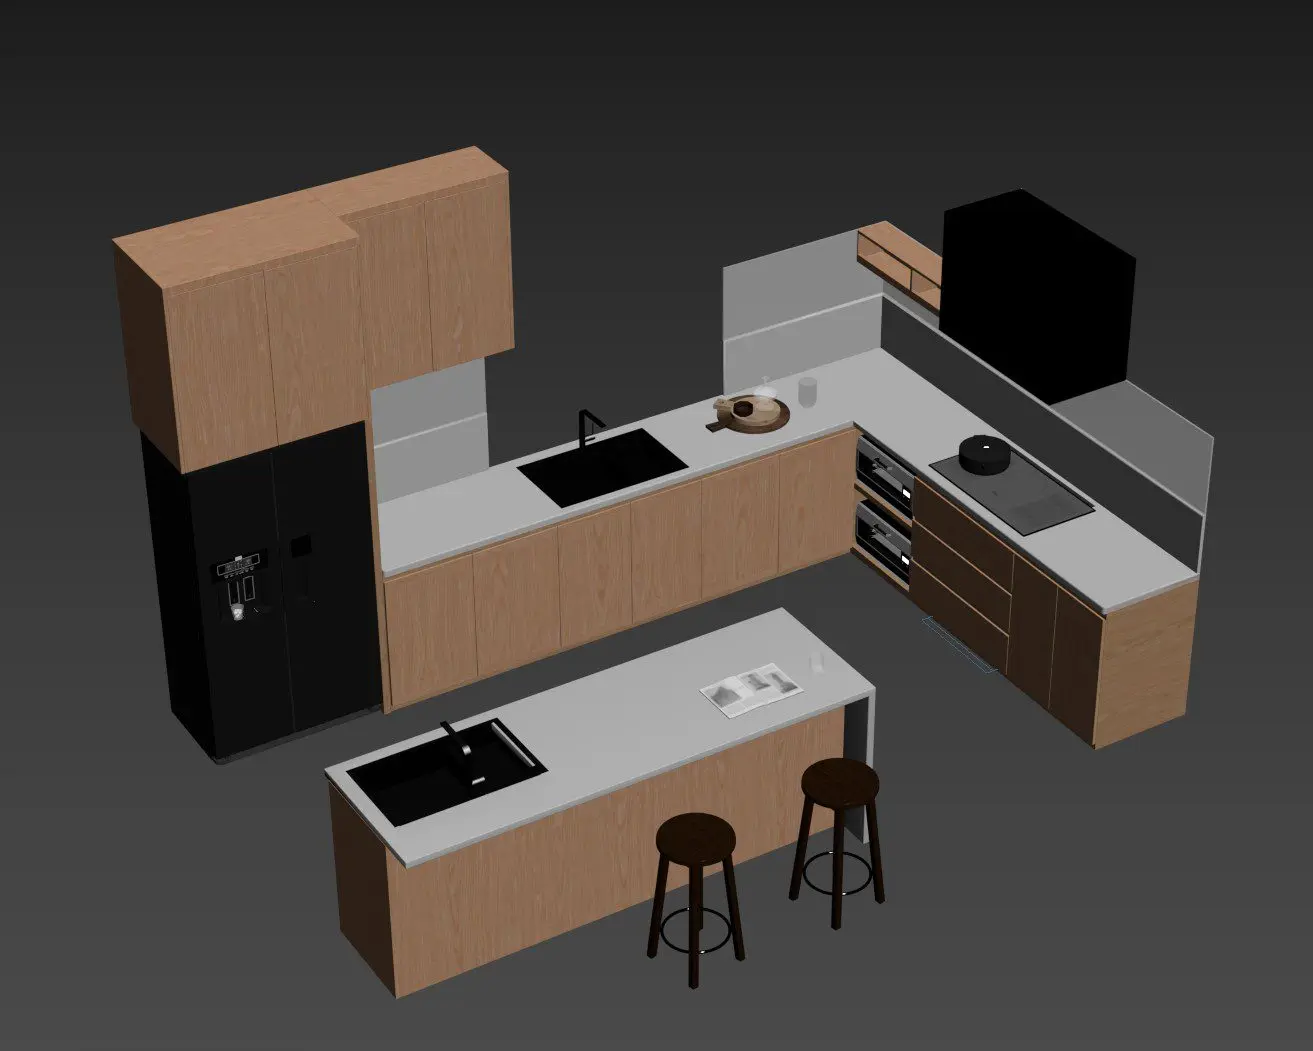
This modern L-shaped kitchen 3ds Max scene features natural wood cabinetry, a central island, and integrated black appliances. This L-shaped kitchen layout combines warm natural wood-grain cabinetry with stark black accents for a contemporary aesthetic. The assembly includes full-height tall units, base cabinets, and a matching kitchen island with two stools. Integrated appliances include a side-by-side refrigerator, double ovens, and a sleek black range hood. The workspace is finished with a neutral, light-coloured countertop and a minimalist black sink faucet. The design focuses on clean lines and functional zones, providing a balanced composition of storage and food preparation areas suitable for modern open-plan living spaces or apartment interior design projects.
The download is a 23.2 MB compressed archive containing the native 3ds Max (.max) scene, set up with Corona materials. Open it in 3ds Max with Corona installed; for other programs, export to FBX or OBJ from 3ds Max first.
Designed for 3ds Max, this kitchen scene is organised into logical layers to facilitate easy editing and material adjustment. Professionals can merge this model into larger interior projects, using the native material editor to refine the wood textures or update the appliance finishes to match specific project requirements. The lighting setup should be adjusted to reflect the intended environment, ensuring the reflective surfaces of the black appliances and sink are correctly mapped to your scene's specific HDRI or artificial lighting environment.