Loading page…
3D Model
L-Shaped White and Grey Traditional Kitchen Unit
by Qinghua Wang
About this asset
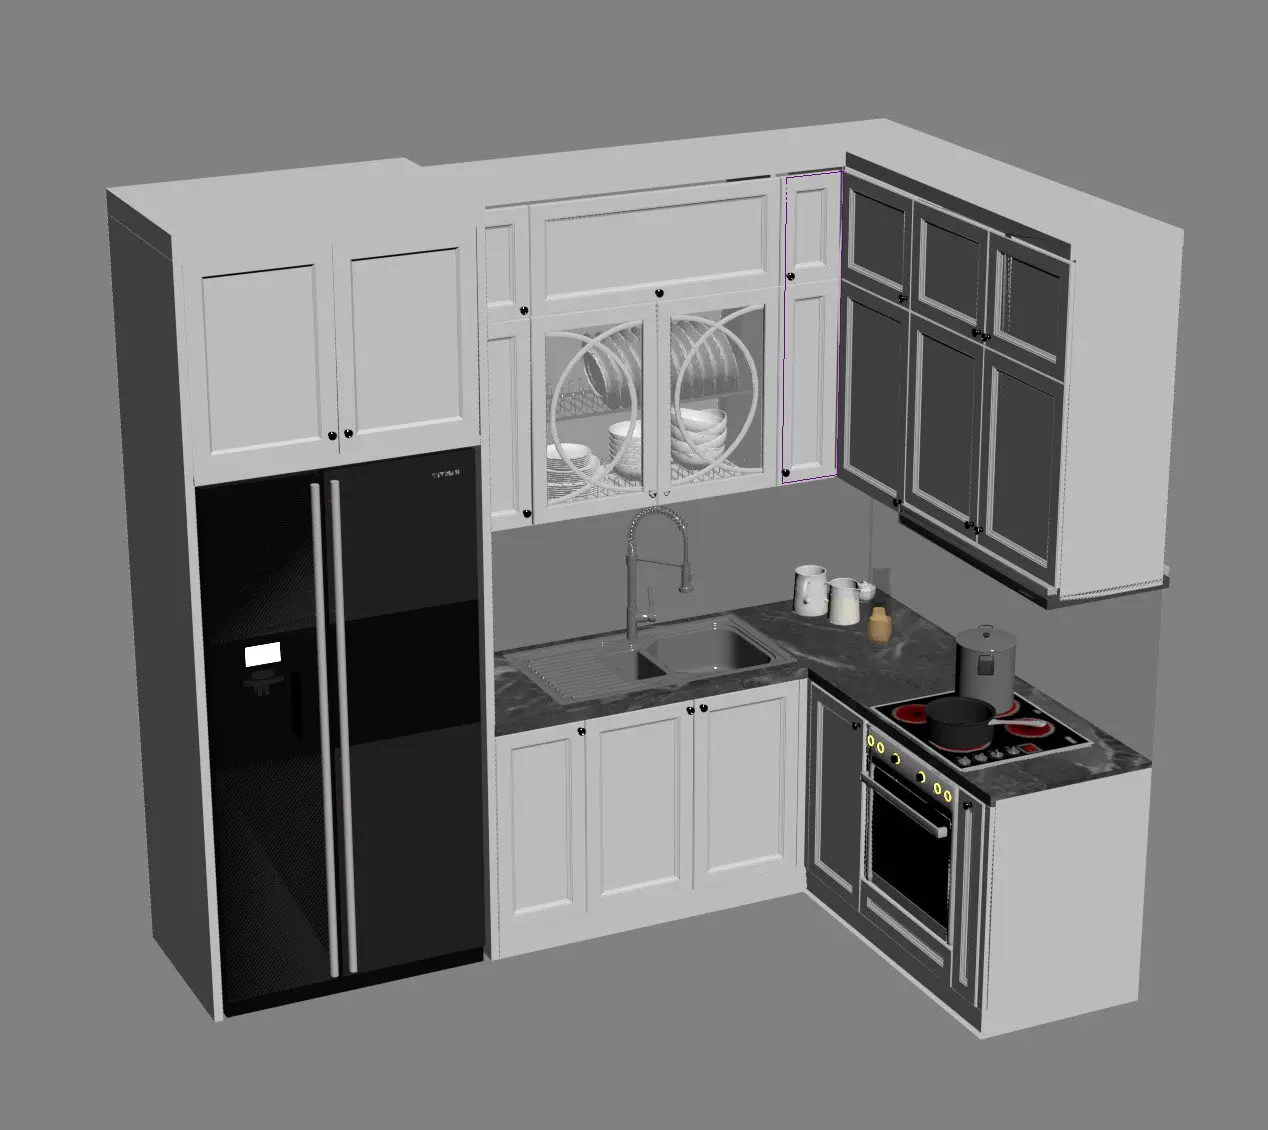
This traditional L-shaped kitchen unit for 3ds Max features white and grey shaker-style cabinetry with a dark stone-effect countertop. This L-shaped kitchen assembly provides a complete joinery solution with a mix of white and grey finishes. The layout includes base and wall cabinets with shaker-style detailing, a dedicated integrated refrigerator housing, and a central glazed upper cabinet with circular mullion patterns. A dark, stone-effect worktop spans the base units, incorporating an integrated sink with a gooseneck faucet and a built-in electric cooktop. The lower section houses an integrated oven, while the overall design balances classic proportions with contemporary appliance integration. The set includes essential kitchen accessories and hardware for a realistic presentation.
The download is a 30.3 MB compressed archive containing the native 3ds Max (.max) model, set up with Corona materials. Open it in 3ds Max with Corona installed; for other programs, export to FBX or OBJ from 3ds Max first.
In 3ds Max, this kitchen unit is typically handled as a single assembly or grouped collection. Users should verify pivot points to ensure correct placement against wall boundaries. The file structure should be organised by material IDs or layer groups to allow for easy texture modification or customisation of the worktop surface. When merging into a larger interior scene, check the scale against standard counter heights and ensure lighting setups account for the reflective surfaces of the integrated appliances and glass cabinet elements.