Loading page…
3D Model
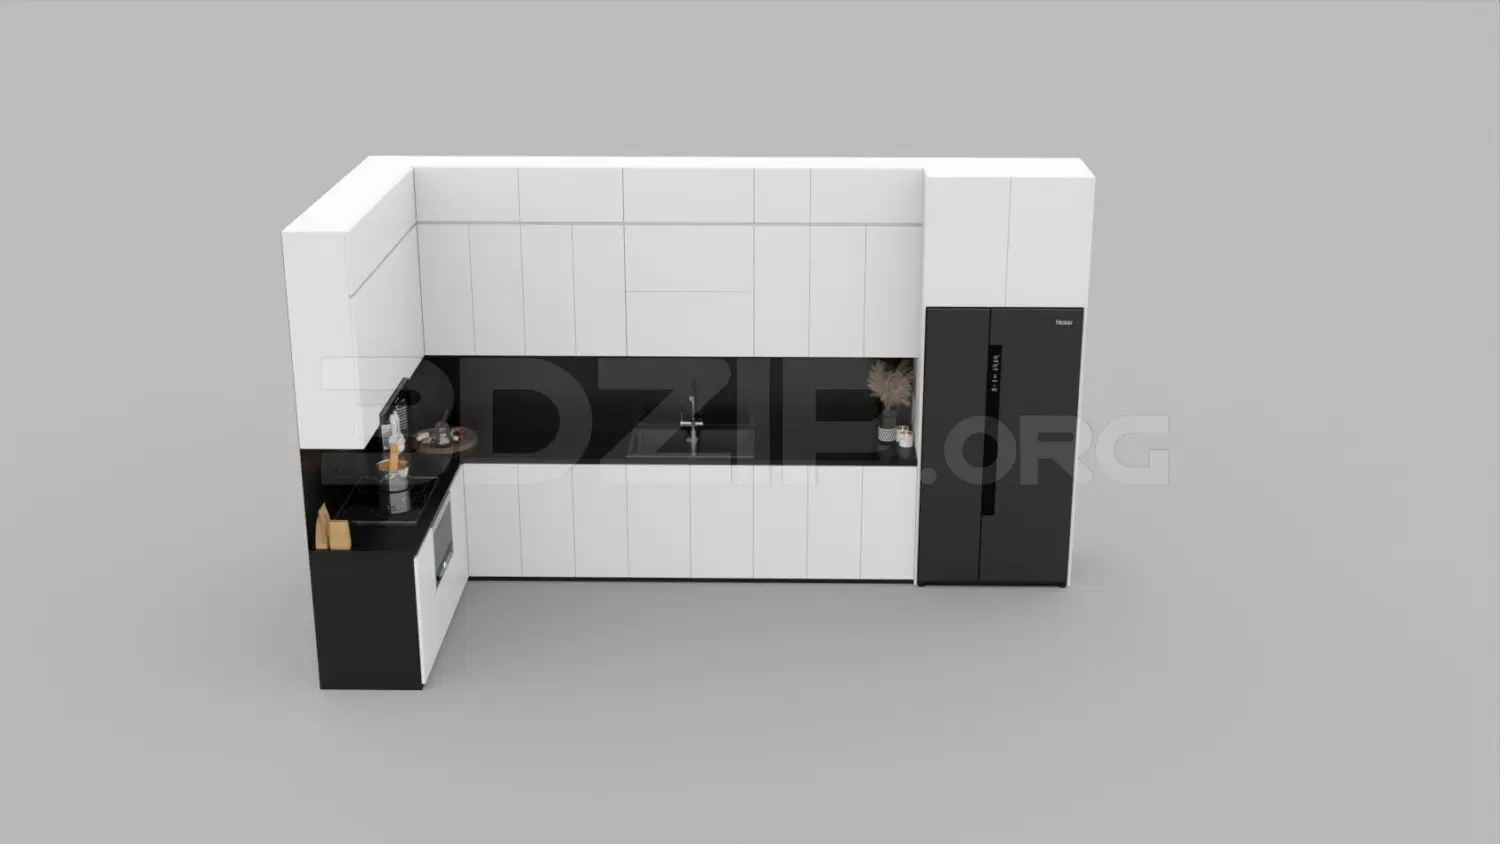
L-Shaped White and Black Kitchen Unit
by Ritika Saraf
About this asset
This modern L-shaped kitchen unit for 3ds Max features a high-contrast white and black scheme with integrated cabinetry and appliances. This L-shaped kitchen assembly presents a minimalist, handleless aesthetic defined by floor-to-ceiling white cabinetry contrasted against a deep black countertop and backsplash. The layout incorporates a side-by-side refrigerator, an integrated cooktop, and a central under-mount sink. The cabinetry configuration includes tall storage units on the far right, with a continuous run of base and wall units forming the L-shape. The clean lines and monochromatic palette provide a neutral, functional foundation, suitable for contemporary interior schemes where visual clarity and efficient spatial organisation are the primary design priorities.
The download is a 58.8 MB compressed archive containing the native 3ds Max (.max) scene, set up with Corona materials. Open it in 3ds Max with Corona installed; for other programs, export to FBX or OBJ from 3ds Max first.
In 3ds Max, this kitchen is organised into logical layers, allowing for easy selection of individual cabinets, appliances, or surface elements. Users should check the pivot points for doors and drawers before animating. The model relies on clean geometry, making it straightforward to apply custom materials or adjust the scale to fit specific floor plans. Ensure that texture maps are correctly linked via the asset tracker upon opening, and consider adjusting the lighting setup to suit the specific project environment.