Loading page…
3D Model
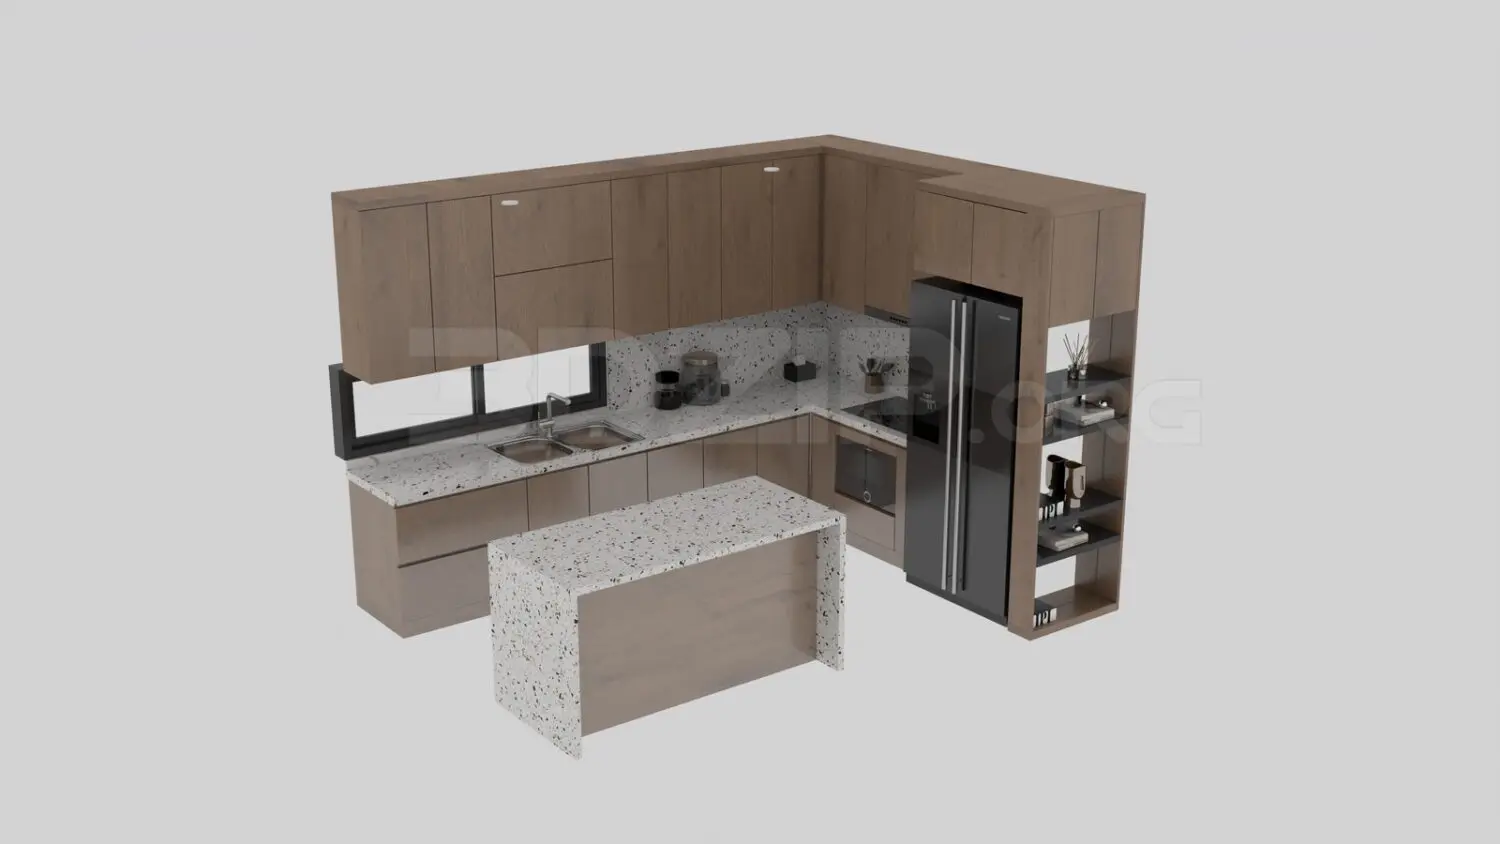
L-Shaped Walnut Kitchen Unit with Terrazzo Island
by MARTIN GALINDEZ
About this asset
This 3ds Max kitchen scene features an L-shaped walnut cabinetry layout paired with a matching central island and terrazzo worktops. This L-shaped kitchen assembly comprises full-height and base cabinetry finished in a warm walnut veneer. The design integrates a central island with a waterfall-edge terrazzo countertop that complements the main work surfaces. A black side-by-side refrigerator is built into the cabinetry run, alongside an integrated oven and cooktop. Open shelving at the end of the cabinetry run provides additional display space. The layout is compact yet functional, featuring clean, handleless doors that maintain a minimalist aesthetic. The combination of rich wood tones and speckled stone creates a balanced, contemporary look suitable for various interior schemes.
The download is a 58.3 MB compressed archive containing the native 3ds Max (.max) scene, set up with Corona materials. Open it in 3ds Max with Corona installed; for other programs, export to FBX or OBJ from 3ds Max first.
Within 3ds Max, this model is organised into logical layers for easy manipulation of individual cabinets and appliances. Users should check the pivot points for doors and drawers if animation is required. The textures are mapped for realistic light interaction with the terrazzo and wood grain surfaces. When integrating into a larger scene, adjust the global illumination settings to ensure the light reflects accurately off the stone worktops and the metallic finishes of the built-in appliances for high-quality final renders.