Loading page…
3D Model
L-Shaped Walnut Kitchen Unit with Integrated Appliances
by Elliott Freeman
About this asset
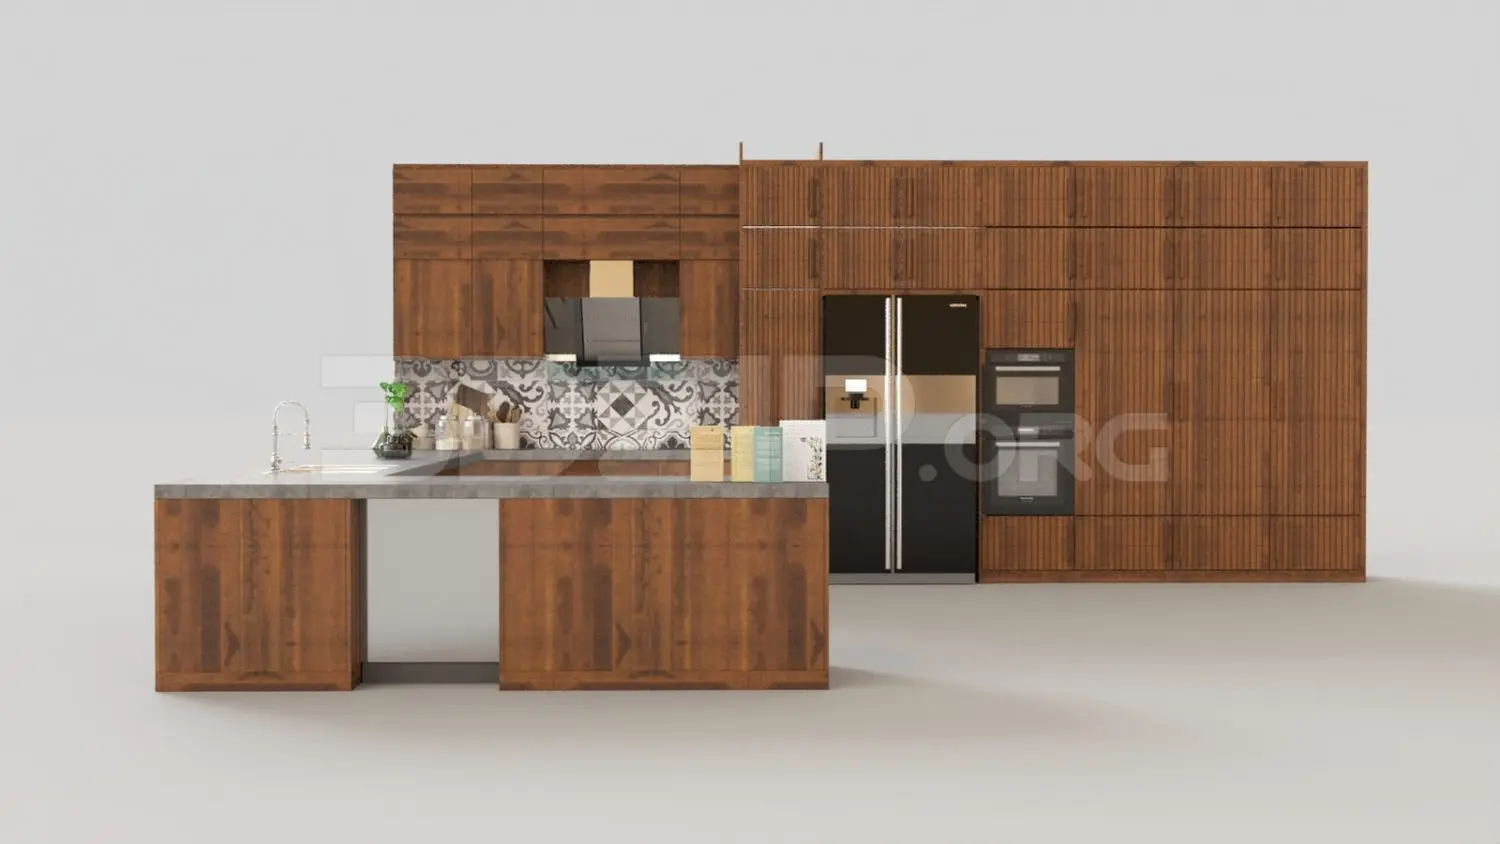
This contemporary L-shaped kitchen 3ds Max model features walnut-finish cabinetry, stone worktops, and a suite of integrated appliances. This L-shaped kitchen assembly combines floor-to-ceiling cabinetry with a functional prep area. The unit is finished in a rich walnut veneer, featuring vertical detailing on the tall storage sections. A concrete-look stone worktop provides a neutral contrast, housing an integrated sink and tap. The layout incorporates a built-in double oven and a large double-door refrigerator, ensuring a seamless, flush-fitted appearance. A distinctive patterned ceramic tile backsplash adds a geometric focal point behind the cooktop area. The overall composition is clean and balanced, suitable for high-end residential kitchen designs requiring a sophisticated, warm aesthetic.
The download is a 61.4 MB compressed archive containing the native 3ds Max (.max) model, set up with Corona materials. Open it in 3ds Max with Corona installed; for other programs, export to FBX or OBJ from 3ds Max first.
In 3ds Max, this kitchen is organised into logical layers for easy manipulation of individual components like doors, carcasses, and appliances. Users should check the scale against their floor plan and adjust the UV mapping on the timber textures if necessary. The appliance group can be detached or swapped to match specific project requirements. Lighting can be set up using standard area lights or HDRI maps to highlight the material contrast between the wood veneer and the stone worktop surfaces.