Loading page…
3D Model
L-Shaped Timber Kitchen Unit with Decorative Screen
by Hongyang Lin
About this asset
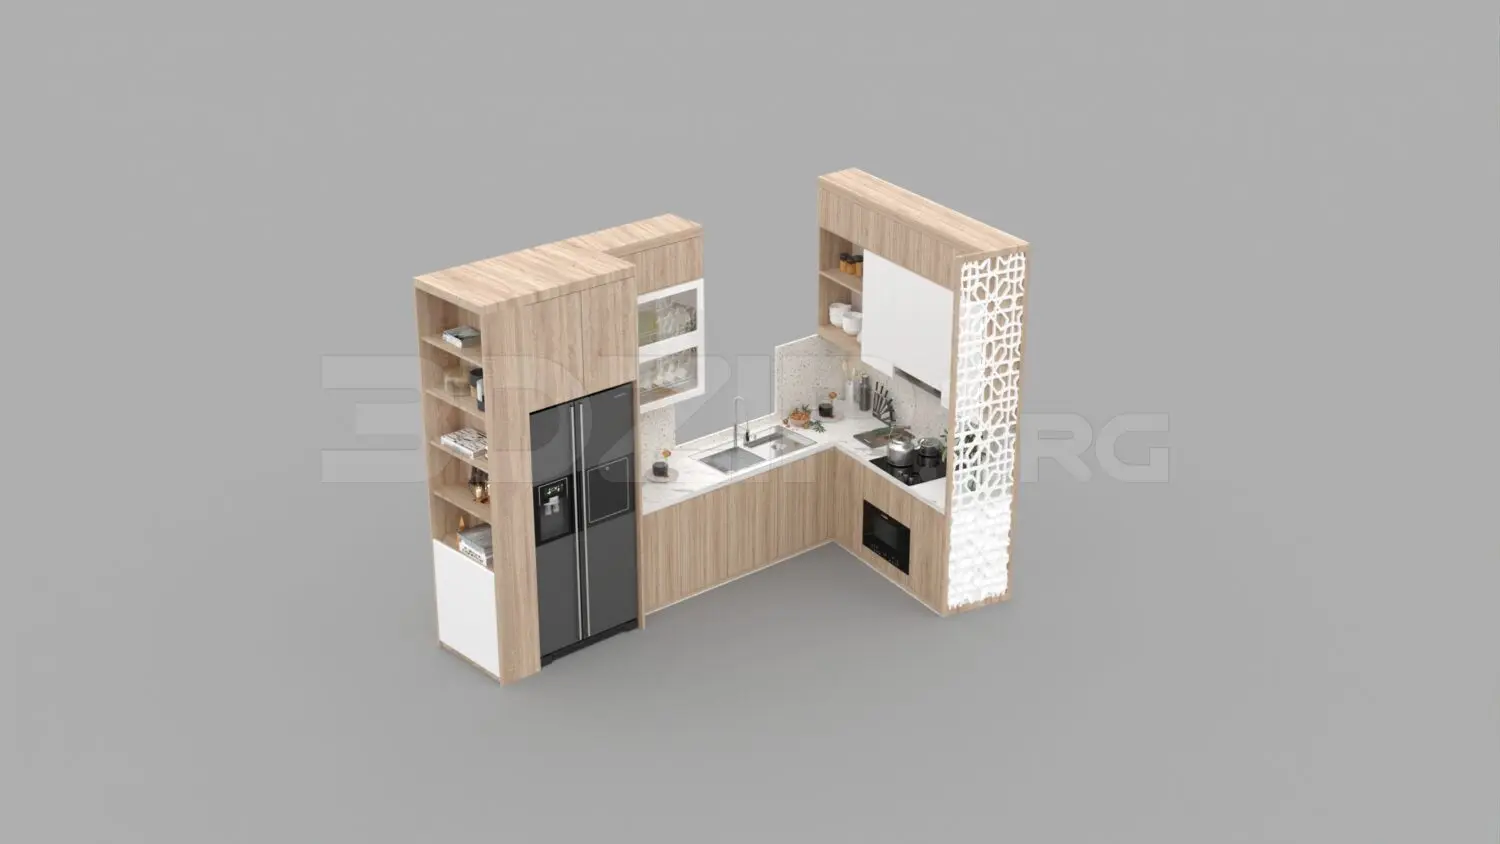
This modern L-shaped kitchen scene for 3ds Max features timber cabinetry, integrated appliances, and a decorative screen divider. This L-shaped kitchen configuration combines functional cabinetry with high-end finishes. The assembly features natural wood veneer finish on the base and tall units, contrasted by white upper cabinets and a marble-effect stone countertop. A standout design element is the intricate, laser-cut white decorative screen that acts as a side partition. The layout incorporates an integrated refrigerator, built-in microwave, and a stainless steel sink with faucet. Open shelving on the tall end unit provides display space, while the overall composition balances storage capacity with an open, airy aesthetic suitable for contemporary living spaces.
The download is a 54.9 MB compressed archive containing the native 3ds Max (.max) scene, set up with Corona materials. Open it in 3ds Max with Corona installed; for other programs, export to FBX or OBJ from 3ds Max first.
To integrate this 3ds Max kitchen into a project, import the model into your scene and ensure the unit is correctly snapped to the floor plane. The cabinets and appliances are typically grouped or layered for easy selection and material adjustment. Use the native material editor to refine the wood grain mapping or stone textures to match your specific project requirements. Check the light setup and adjust the intensity of any included kitchen lighting to ensure consistent illumination across your interior visualisation.