Loading page…
3D Model
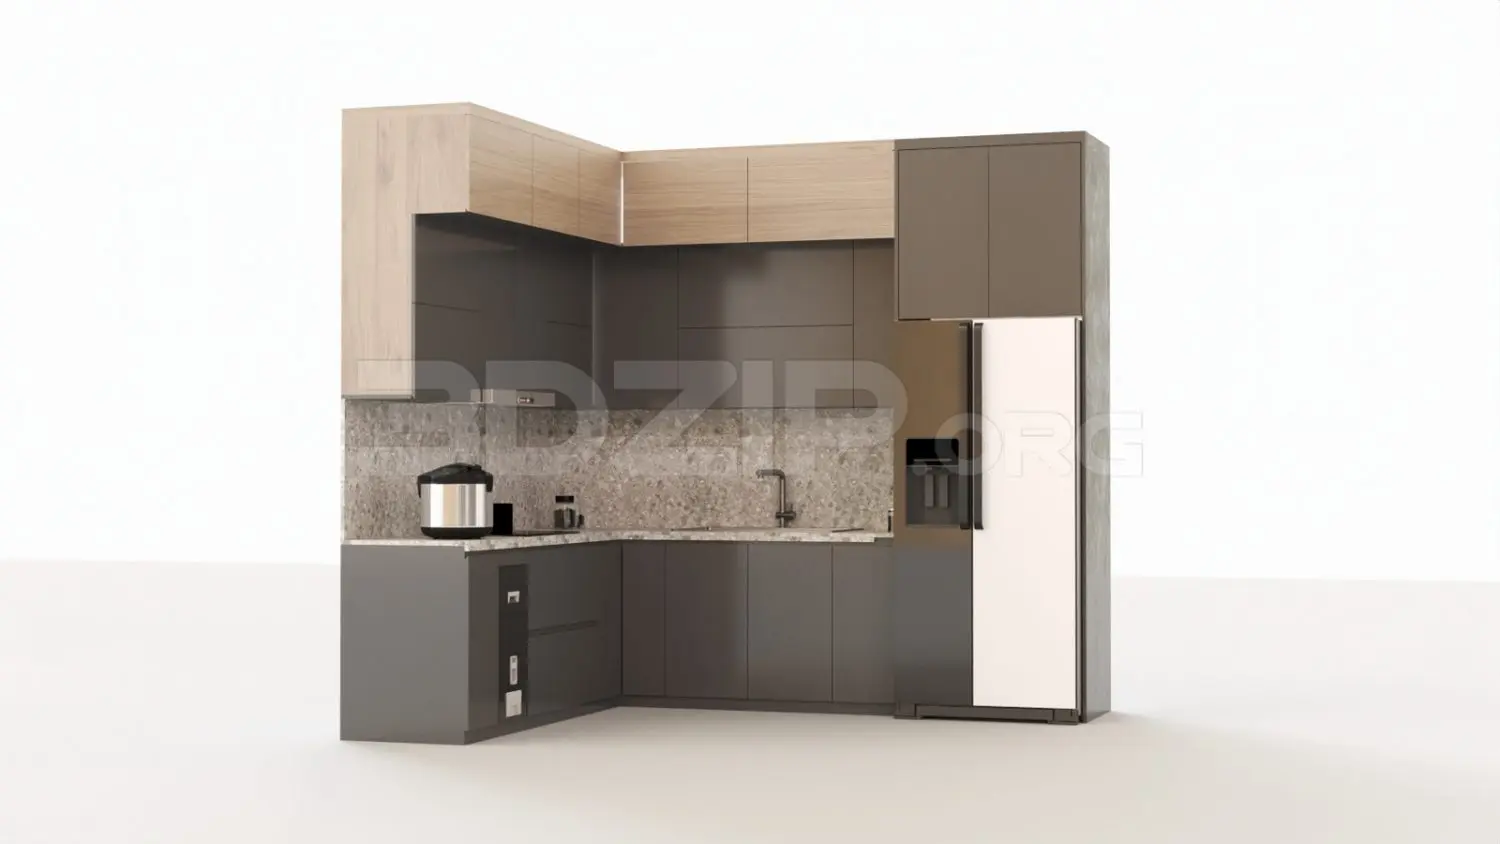
L-Shaped Grey and Wood Kitchen Unit with Island
by Nick Freeman
About this asset
This modern L-shaped kitchen unit in 3ds Max features a combination of grey cabinetry, natural wood-effect wall units, and stone worktops. This L-shaped kitchen assembly presents a contemporary aesthetic, balancing matte grey base units with warm, natural wood-toned overhead cabinetry. The layout incorporates a full-height pantry section alongside an integrated refrigerator, creating a seamless, clean-lined appearance. The worktop and splashback are finished in a speckled stone material, providing a tactile contrast to the smooth-fronted cupboards. Included in the assembly are essential functional elements such as a sink with a minimalist faucet, a built-in cooktop, and a matching refrigerator unit, all arranged to optimise workflow efficiency within a compact footprint.
The download is an 18.9 MB compressed archive containing the native 3ds Max (.max) scene, set up with Corona materials. Open it in 3ds Max with Corona installed; for other programs, export to FBX or OBJ from 3ds Max first.
When integrating this kitchen model into 3ds Max, ensure all texture paths are correctly re-linked to maintain the visual integrity of the stone and wood materials. Users can leverage the modular nature of the cabinetry to adjust the layout or scale individual components to fit specific project requirements. Applying light sources such as area lights or HDRI maps will help define the surface reflections on the cabinet fronts and the stone worktop, creating a realistic environment for architectural visualisation.