Loading page…
3D Model
L-Shaped Charcoal and White Kitchen Unit
by Paige Barnum
About this asset
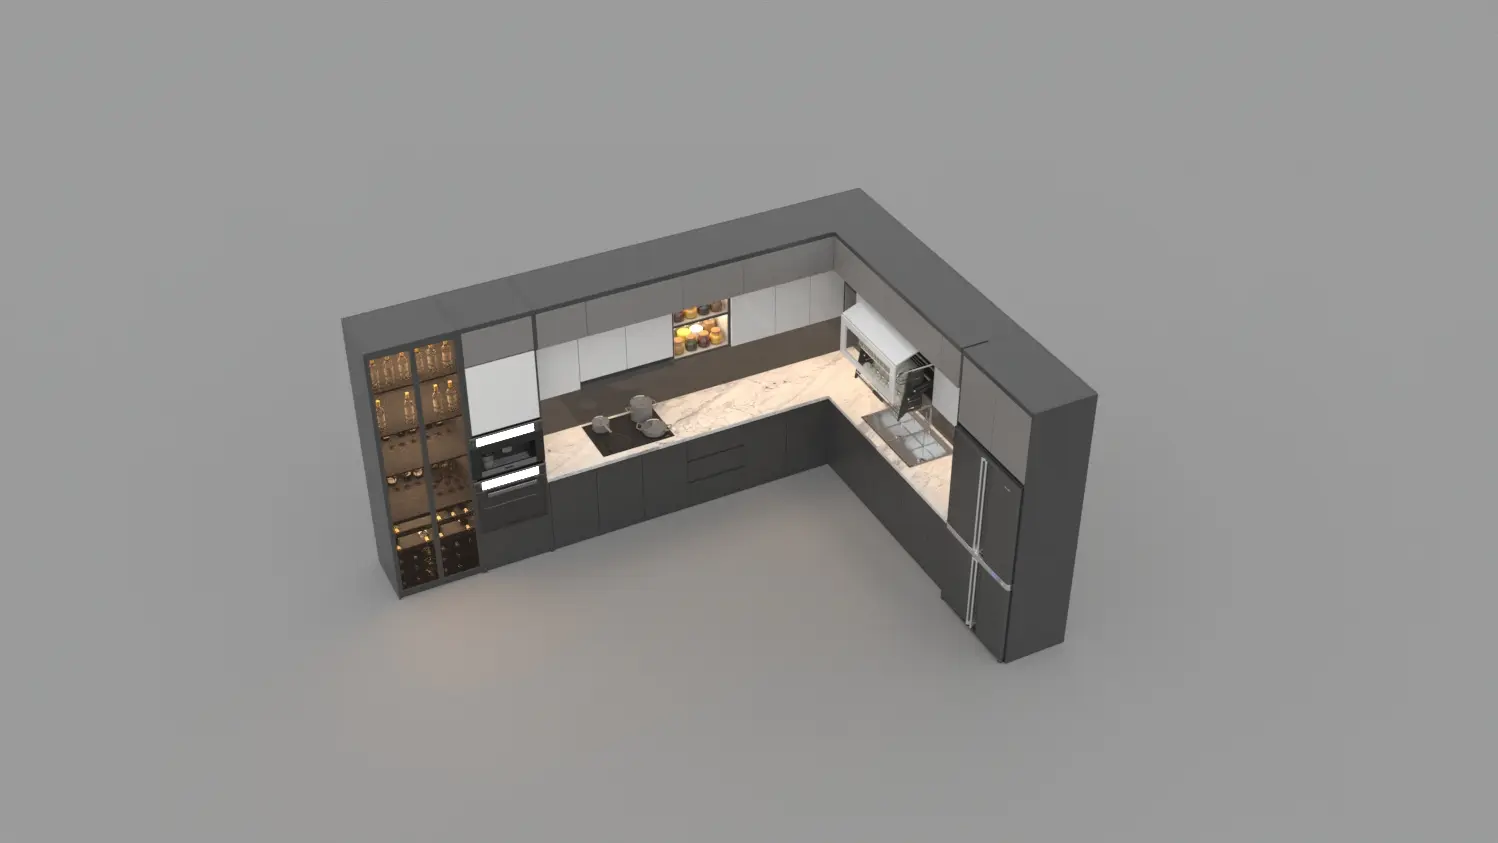
This modern L-shaped kitchen scene for 3ds Max features charcoal cabinetry, white marble countertops, and integrated appliances. This L-shaped kitchen assembly showcases a contemporary aesthetic through a high-contrast palette of matte charcoal cabinetry and crisp white marble worktops. The layout incorporates a tall glass-fronted wine storage unit, a built-in oven and microwave stack, and a full-height refrigerator. The upper wall cabinets are finished in a clean white, contrasting with the dark base units. Integrated task lighting illuminates the stone backsplash and prep areas, while the sink and cooktop are seamlessly recessed into the marble surface. The arrangement is compact yet functional, providing a cohesive solution for open-plan living environments.
The download is a 40.5 MB compressed archive containing the native 3ds Max (.max) scene, set up with Corona materials. Open it in 3ds Max with Corona installed; for other programs, export to FBX or OBJ from 3ds Max first.
In 3ds Max, this kitchen unit is organised by logical grouping, allowing for easy placement into architectural interiors. The assets utilise standard material slots, enabling quick adjustments to the marble textures or cabinet finishes to suit specific project requirements. Users can merge this scene into a larger project file by maintaining the existing layer structure, ensuring that light sources and appliance components remain grouped. Scaling should be verified against the project floor plan to ensure accurate clearance for appliances and work surfaces.