Loading page…
3D Model
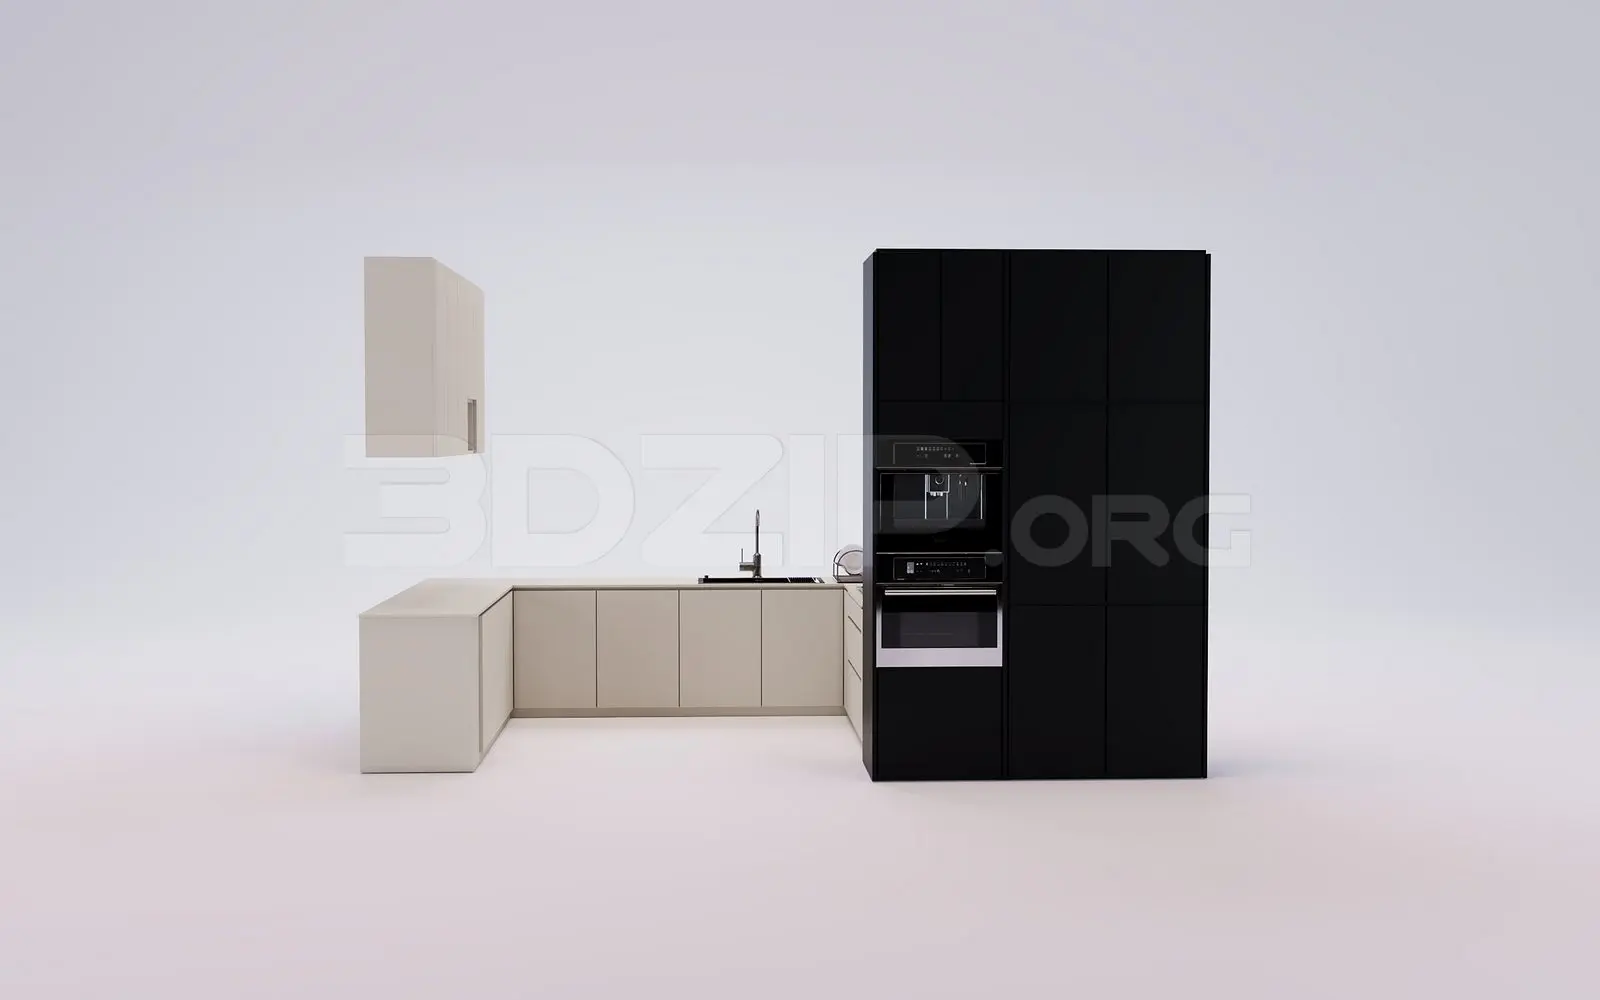
Contemporary White and Wood U-Shaped Kitchen Unit in Brown
by Yi Sun
About this asset
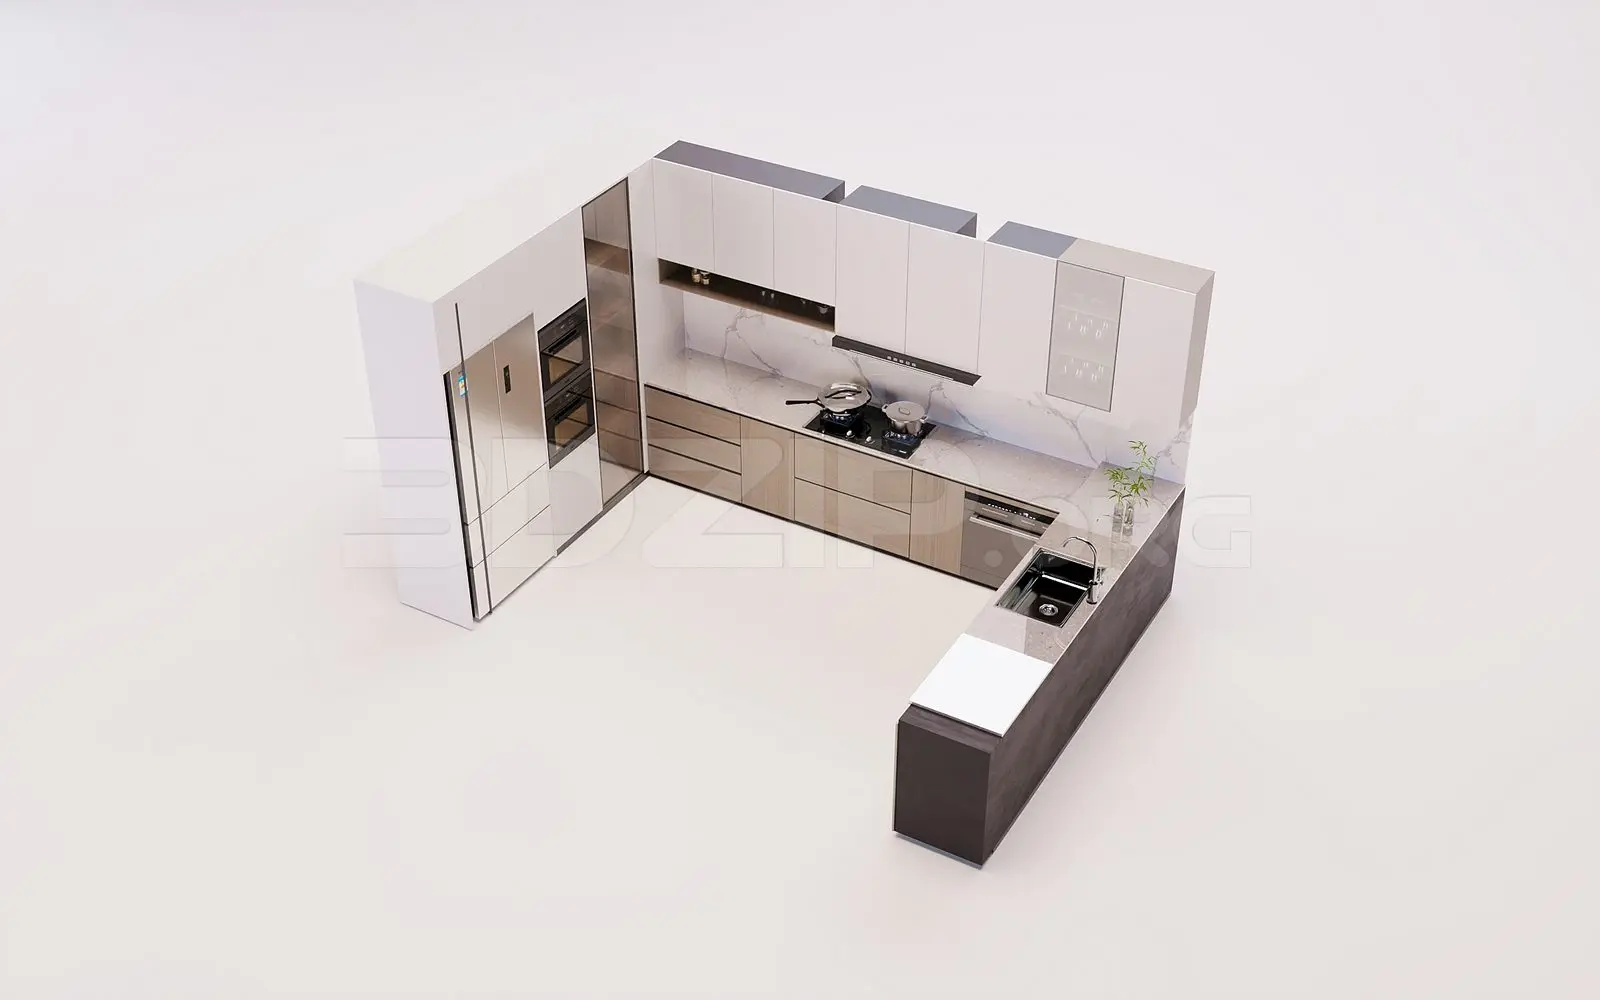
This contemporary U-shaped kitchen 3ds Max model features a crisp white and wood finish with integrated appliances and stone worktops. This U-shaped kitchen unit combines clean, modern aesthetics with functional storage and workspace. It includes a floor-to-ceiling cabinetry wall housing built-in ovens and a refrigerator, transitioning into a linear run with base drawers and overhead cabinets. The layout incorporates a peninsula section containing a sink and faucet, providing an efficient workflow. White matte upper cabinets contrast against warm, wood-grain lower cabinets, while a marble-effect splashback provides a sophisticated focal point. Integrated lighting under the cabinetry and minimalist hardware ensure a streamlined appearance, suitable for high-end residential interiors where space and organisation are paramount.
The download is a 114 MB compressed archive containing the native 3ds Max (.max) model, set up with Corona materials. Open it in 3ds Max with Corona installed; for other programs, export to FBX or OBJ from 3ds Max first.
In 3ds Max, this kitchen assembly is organised by logical grouping, allowing for efficient placement within an interior scene. Users can easily adjust the material IDs to swap the wood grain or stone textures to match specific project requirements. The model is scaled for standard kitchen dimensions, making it straightforward to snap into place against architectural walls. When rendering, ensure the integrated light sources are assigned appropriate photometric values to highlight the textures of the cabinetry and worktops effectively.