Loading page…
3D Model
Contemporary White and Wood Straight Kitchen Unit in Natural Wood
by Martin Byrne
About this asset
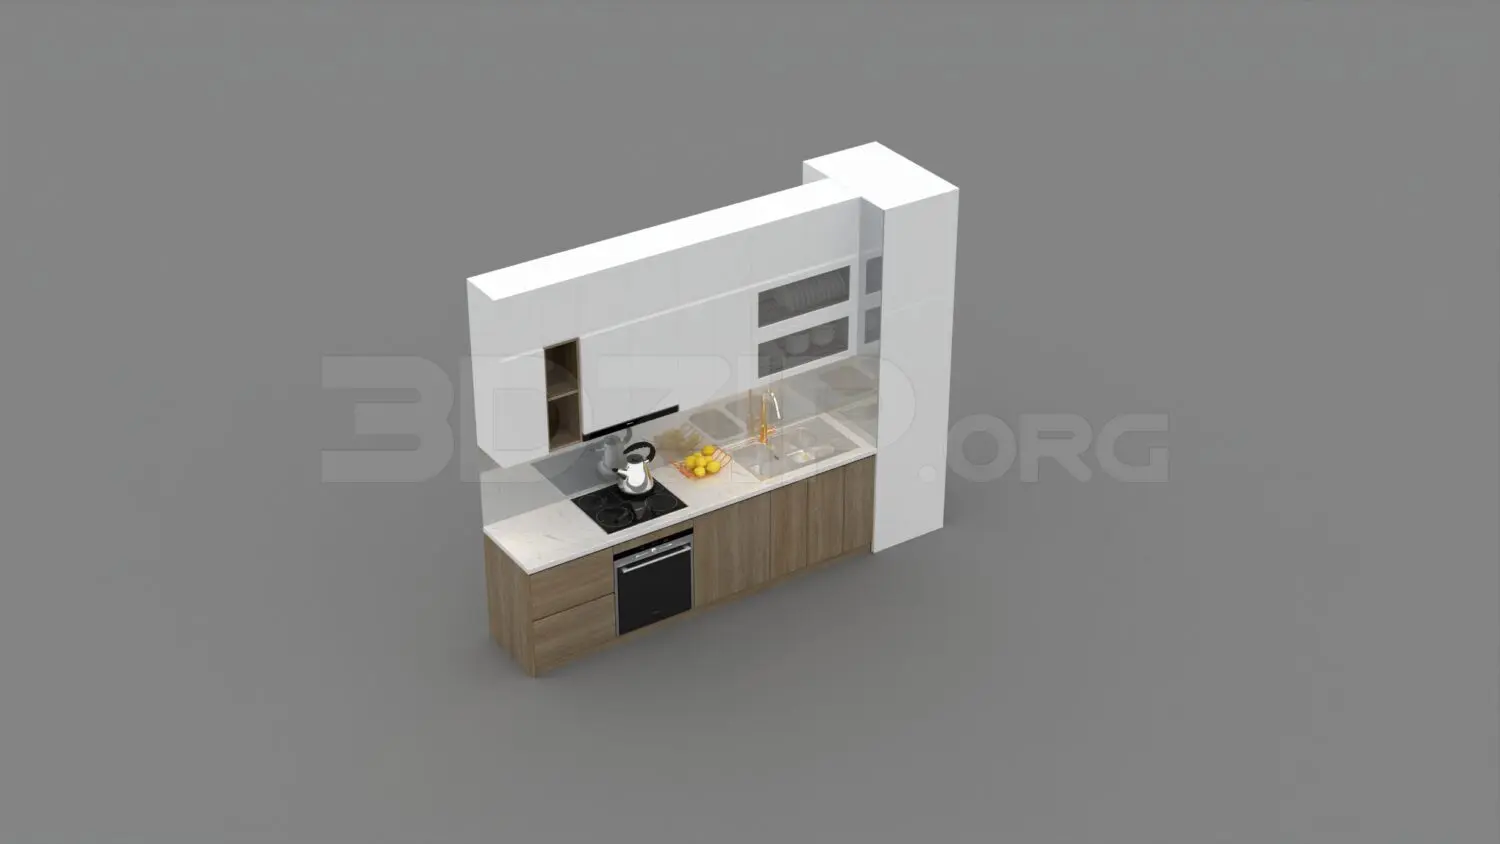
This contemporary straight kitchen unit 3ds Max model features a crisp white and natural wood finish with integrated appliances and shelving. Designed as a linear configuration, this kitchen unit combines matte white upper cabinetry with natural wood-toned base cabinets. The assembly includes a full-height pantry section, integrated oven, hob, and a stainless steel sink with a high-neck faucet. Upper storage consists of solid doors and glass-fronted display cabinets, complemented by an open shelf unit. The countertop is a light-toned stone finish, providing a clean contrast to the timber-effect base. All components are unified into a single block, ensuring consistent alignment of hardware, door gaps, and vertical shelving elements for a modern, clutter-free aesthetic.
The download is a 13.9 MB compressed archive containing the native 3ds Max (.max) model, set up with Corona materials. Open it in 3ds Max with Corona installed; for other programs, export to FBX or OBJ from 3ds Max first.
Within 3ds Max, this model is structured as a cohesive assembly, allowing for straightforward placement into architectural projects. Users can easily adjust the material IDs to customise the wood grain or cabinet finish to match specific interior palettes. The model is organised with logical layer naming, facilitating the management of individual cabinets and appliances. For optimal rendering, ensure that texture paths are re-linked upon import and verify that lighting setups account for the reflective properties of the glass and metal components.