Loading page…
3D Model
Contemporary Walnut Wood L-Shaped Kitchen with Island
by Niki Green
About this asset
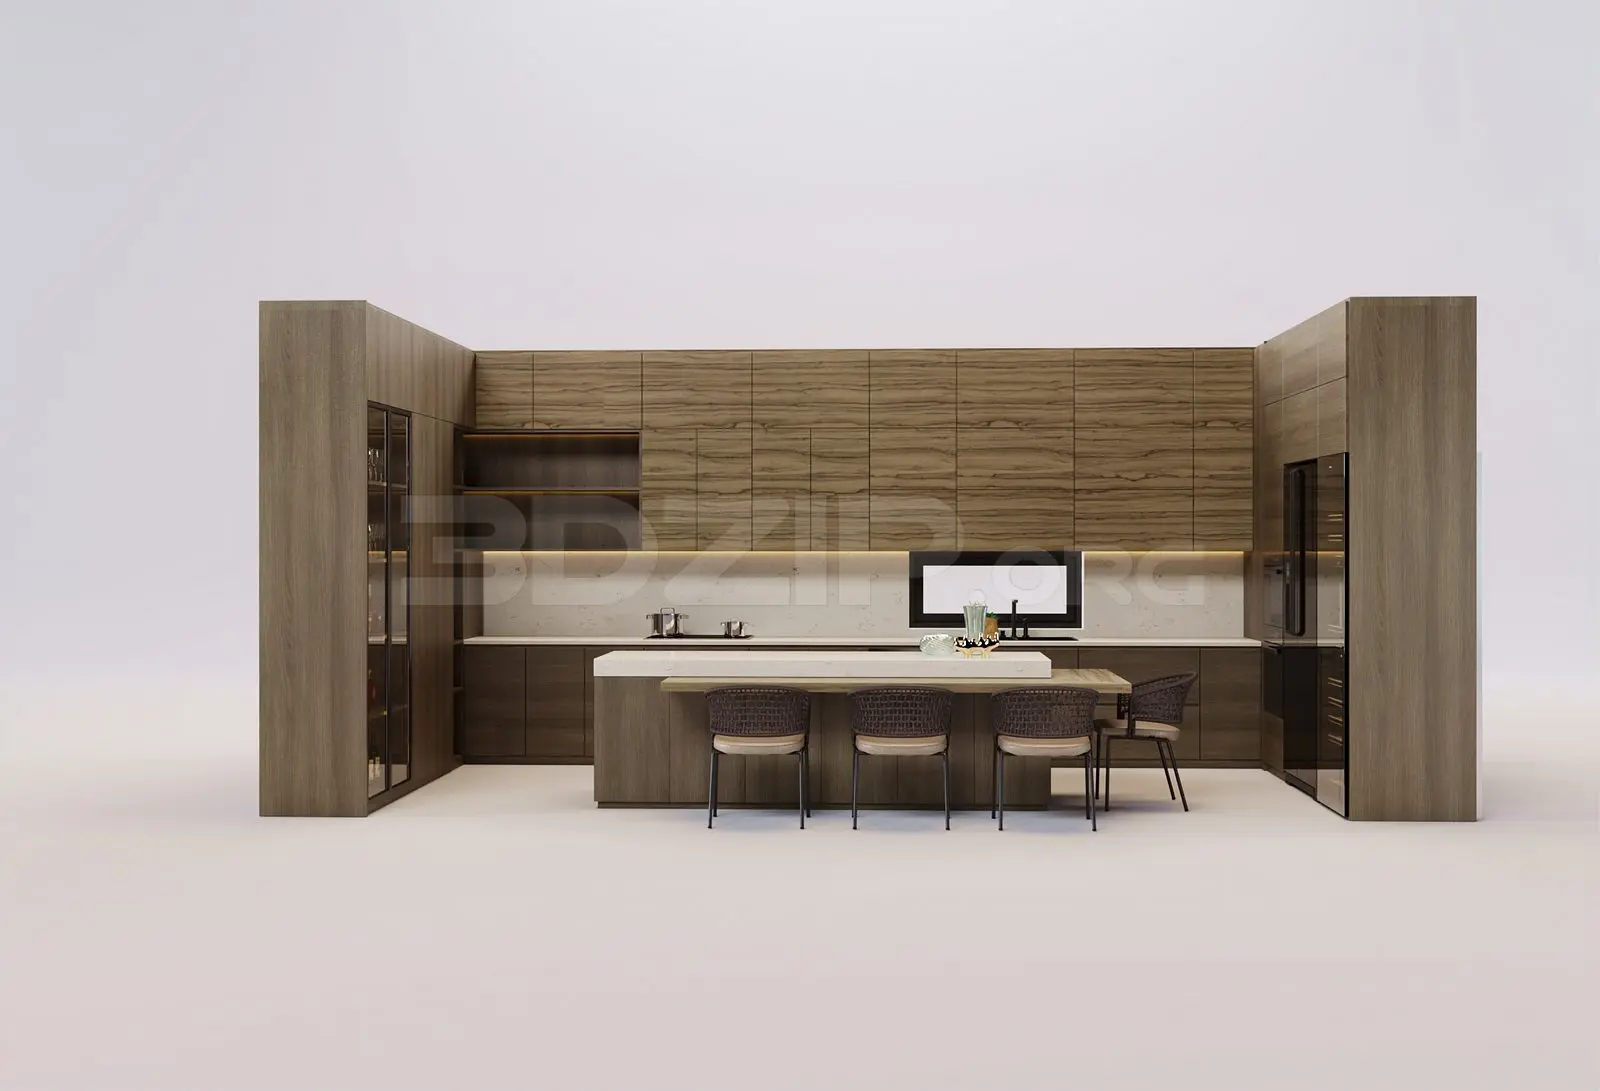
This contemporary 3ds Max kitchen assembly features walnut-toned cabinetry, a stone-topped island, and integrated bar-style seating. This L-shaped kitchen layout combines full-height cabinetry with a central island unit. The design utilises a rich walnut-effect finish across all doors and panels, paired with a light, neutral stone worktop. The cabinetry includes floor-to-ceiling storage, a glass-fronted display cabinet, and a dedicated housing for integrated appliances. A slender, attached timber dining extension projects from the island, providing a breakfast bar surface for the four included woven-back chairs. Integrated under-cabinet lighting provides task illumination, while the clean, handleless aesthetic ensures a seamless, minimalist profile suitable for high-end residential interiors and open-plan living spaces.
The download is a 76 MB compressed archive containing the native 3ds Max (.max) model, set up with Corona materials. Open it in 3ds Max with Corona installed; for other programs, export to FBX or OBJ from 3ds Max first.
Designed for 3ds Max, this set is organised into logical layers for efficient scene management. Users can easily adjust the materials using standard mapping coordinates or replace textures to match specific project requirements. The model is scaled for real-world proportions, allowing for straightforward insertion into existing architectural floor plans. Lighting setups can be enhanced by positioning photometric lights within the pre-defined under-cabinet recesses to achieve realistic interior illumination, while the modular nature of the units allows for customisation of the overall layout configuration.